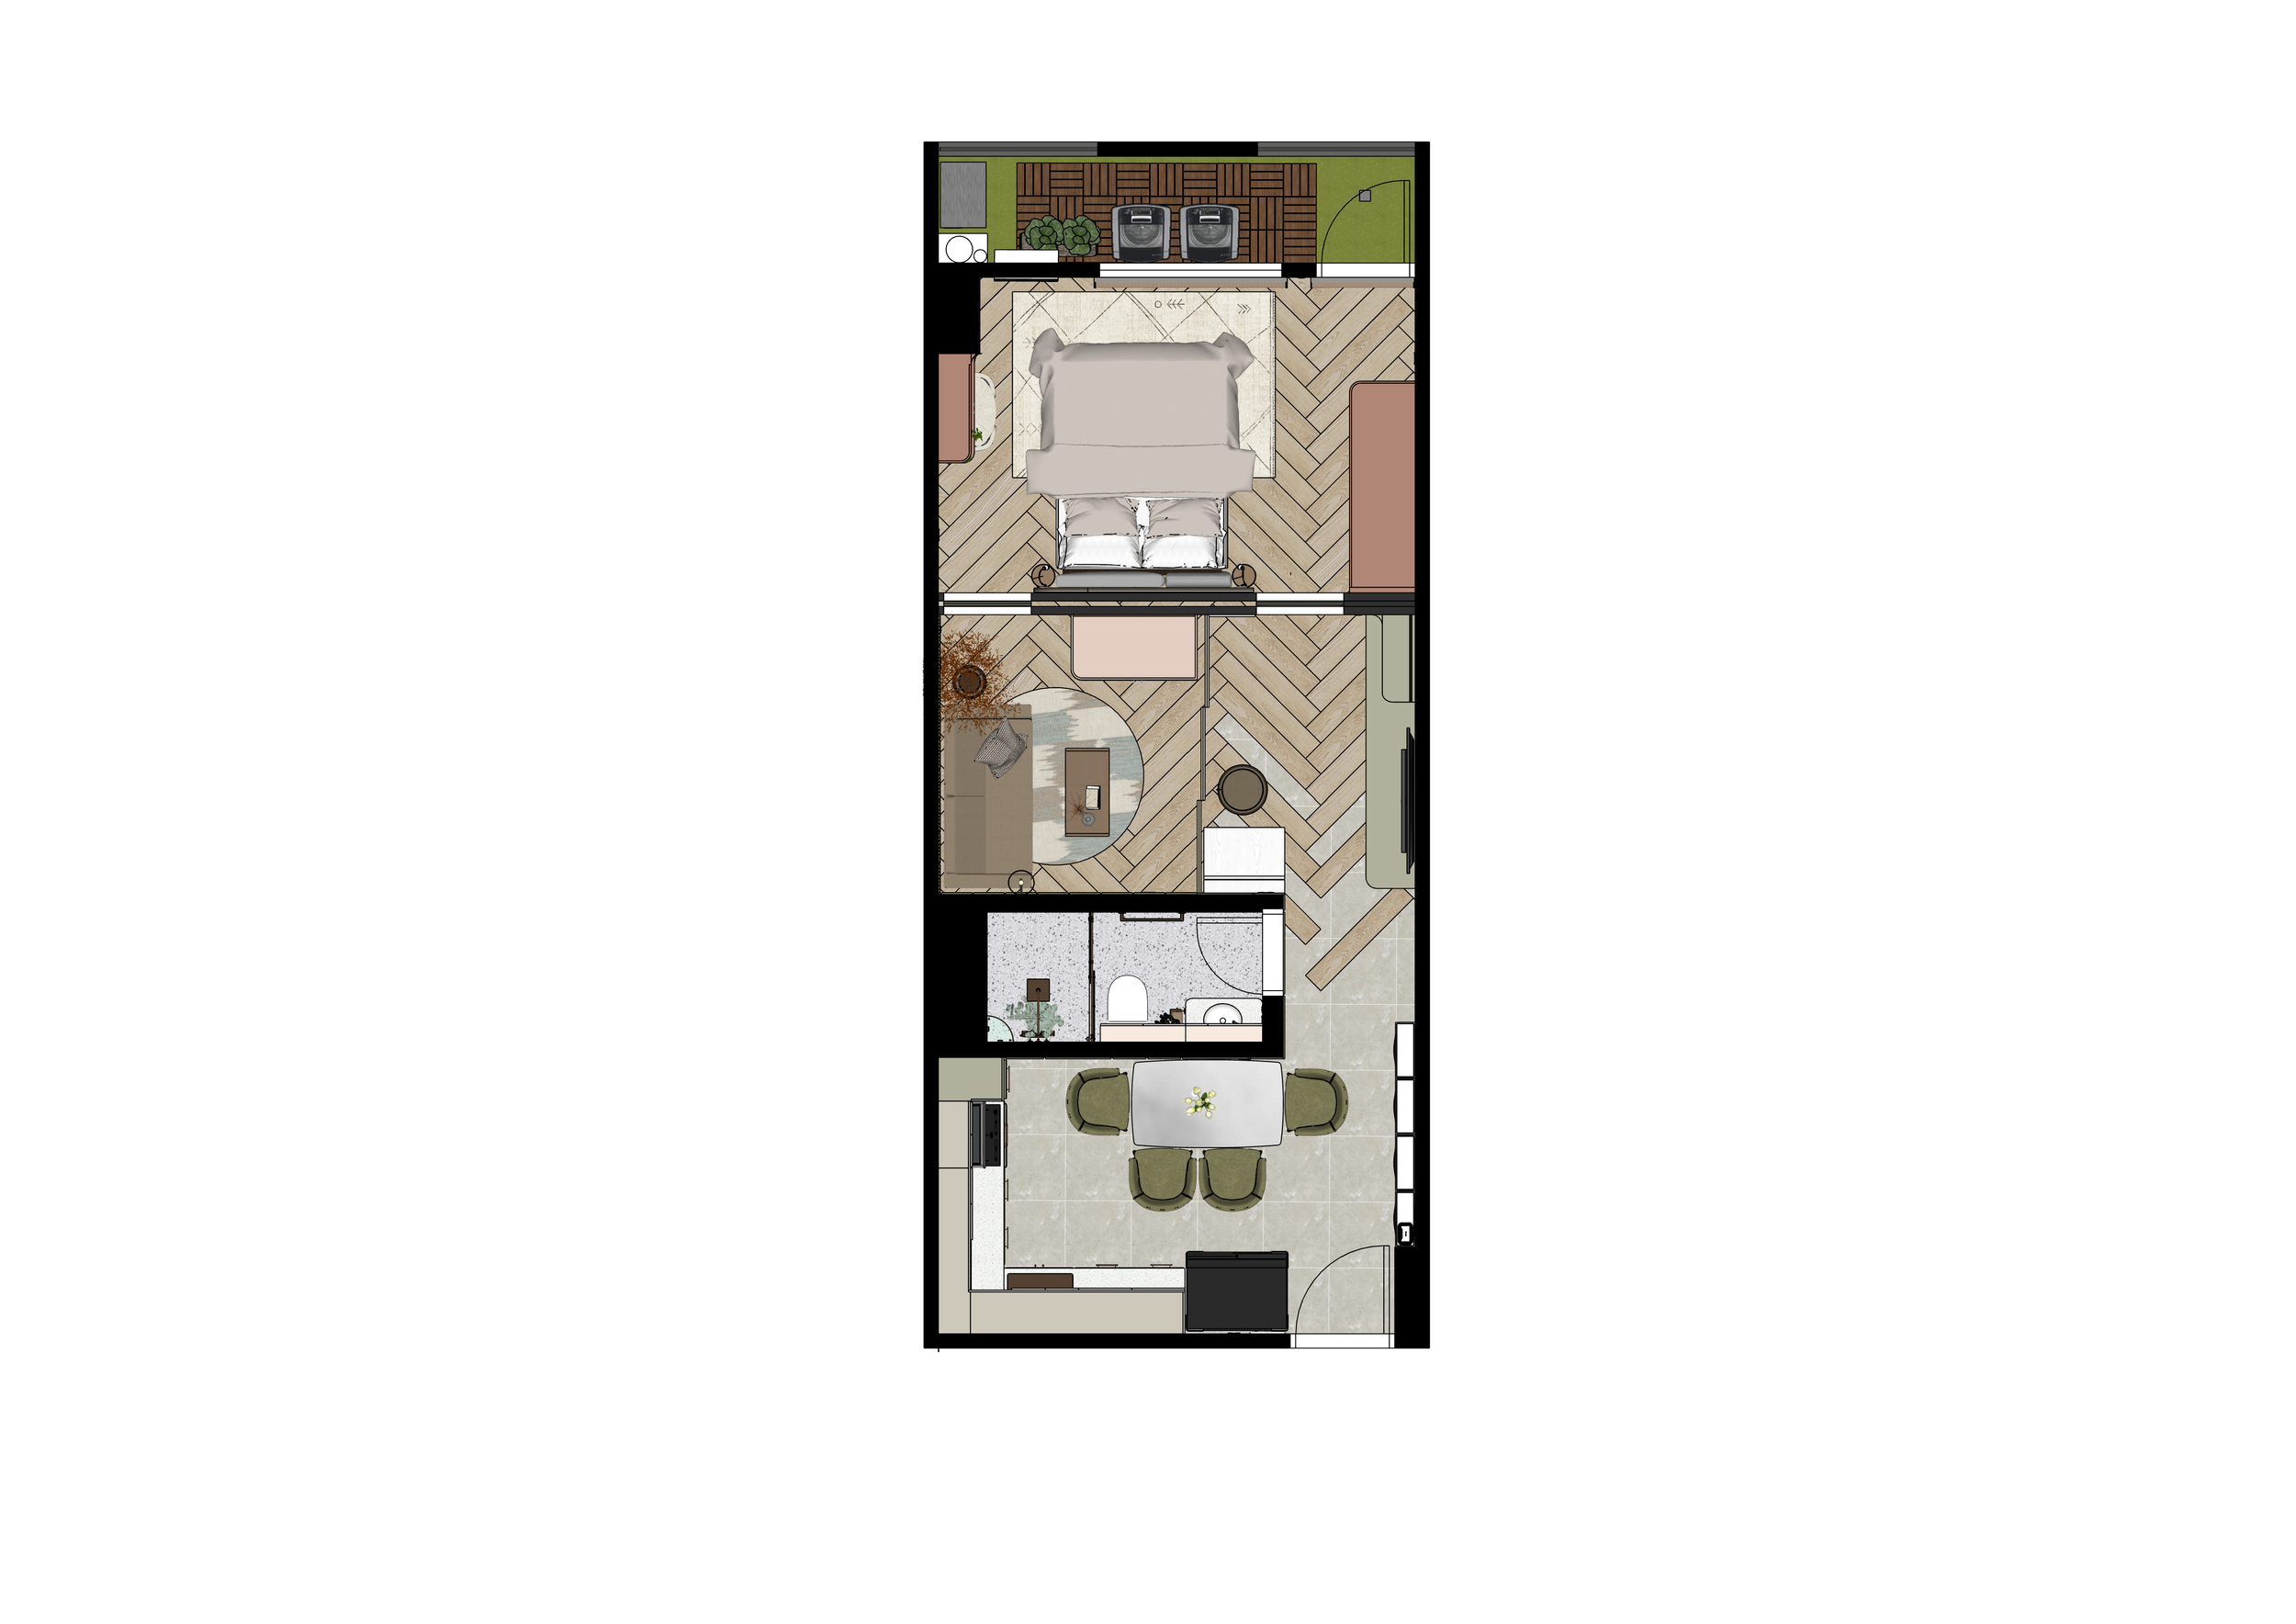
Floor Area: 49m²
Project Type: 2 Bedroom Condo Unit
Service Type: Interior Design Package
Project Status: Completed July 2026
Location: Future Point Plaza Suites, Quezon City
Interior Construction: C.VIBAL Construction Services
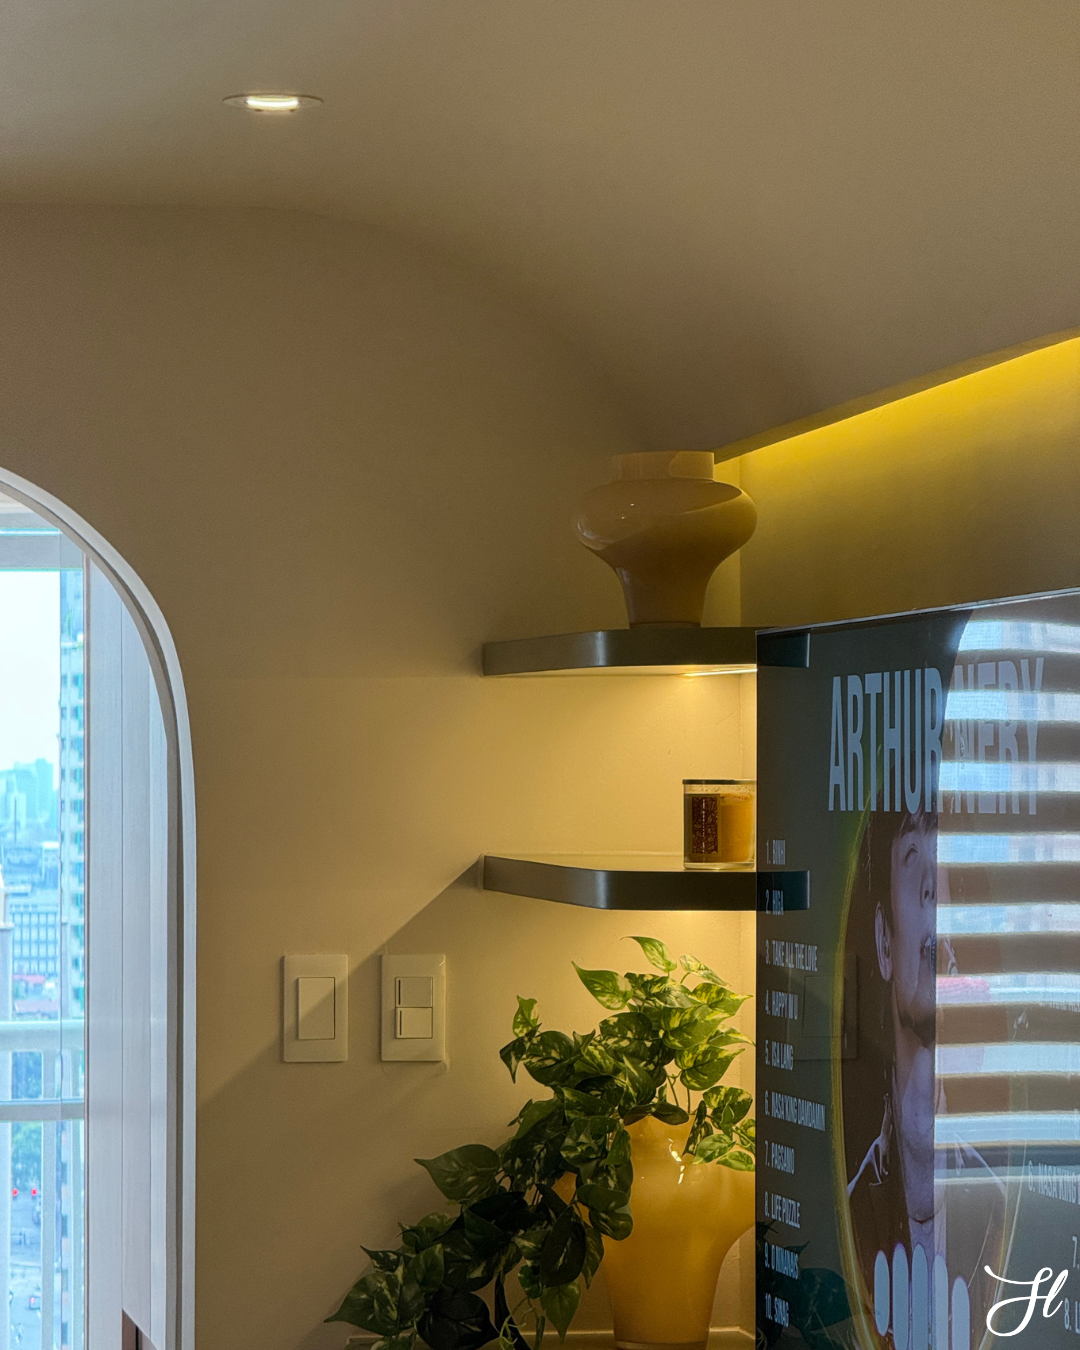
Transforming a bare condominium unit into a home that feels both expressive and functional was a challenge we embraced wholeheartedly.
Rather than following the familiar palette of beige, warm neutrals, and wood finishes often associated with condominium interiors, our client wanted something different—something with personality, color, and a sense of playfulness.
The result is a pastel paradise where moss green, blush pink, earthy sand tones, and deep contrasting accents come together to create a home that is warm, sophisticated, and distinctly its own.
Every square meter was carefully considered,
not only to maximize storage and functionality, but also to create a visual journey throughout the compact space.
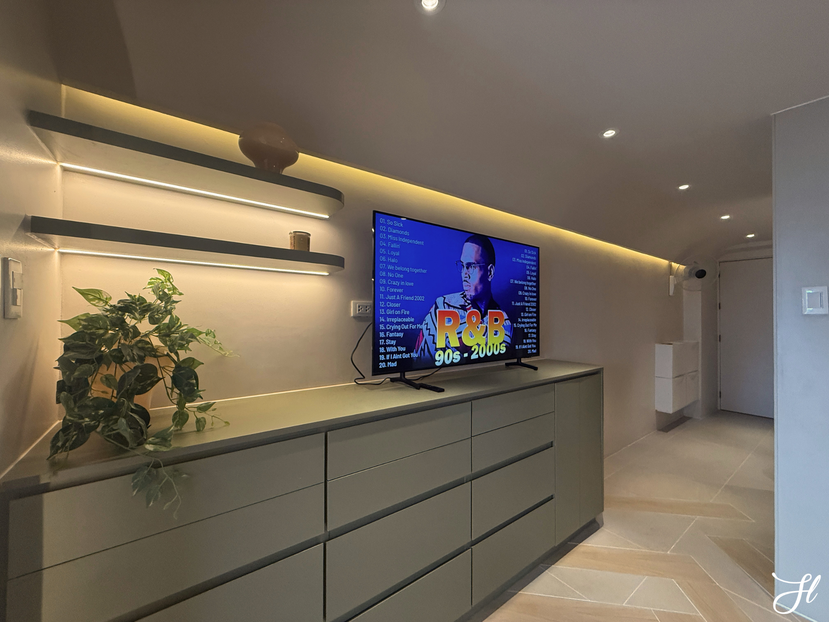
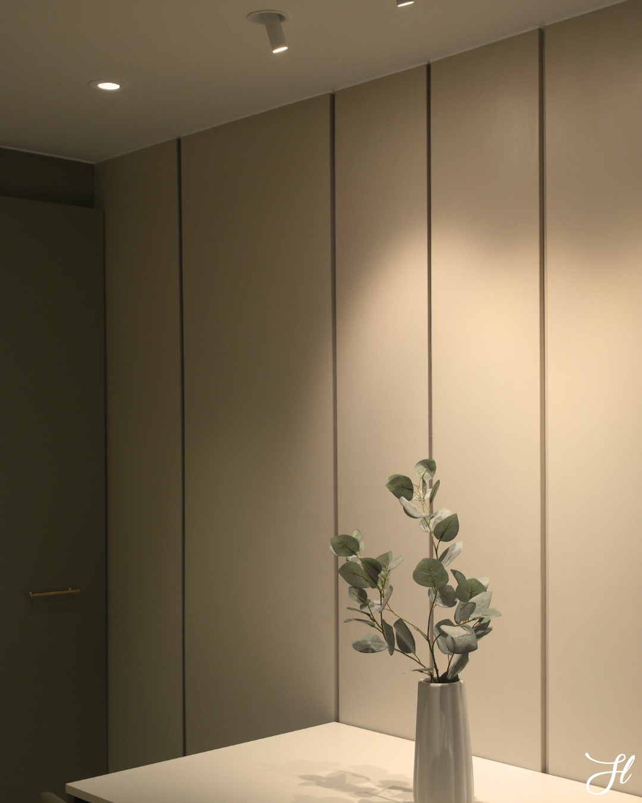
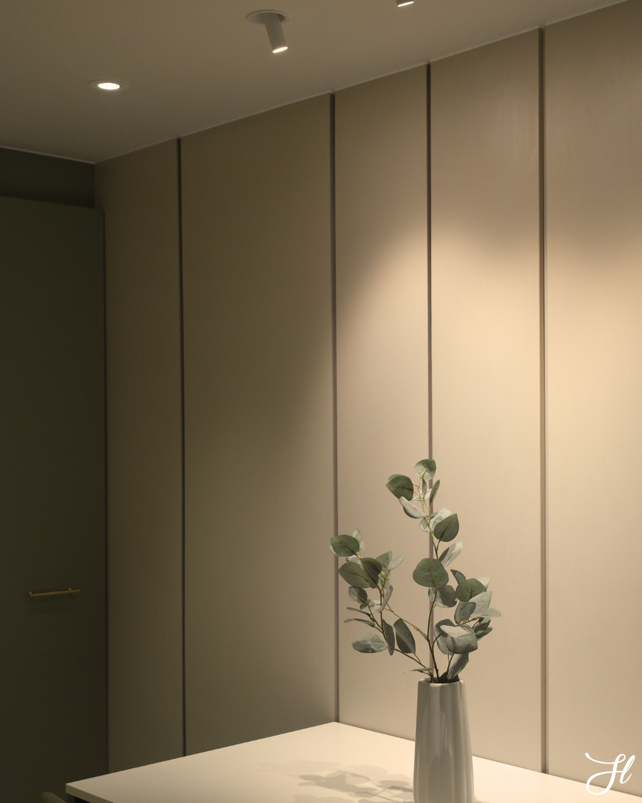
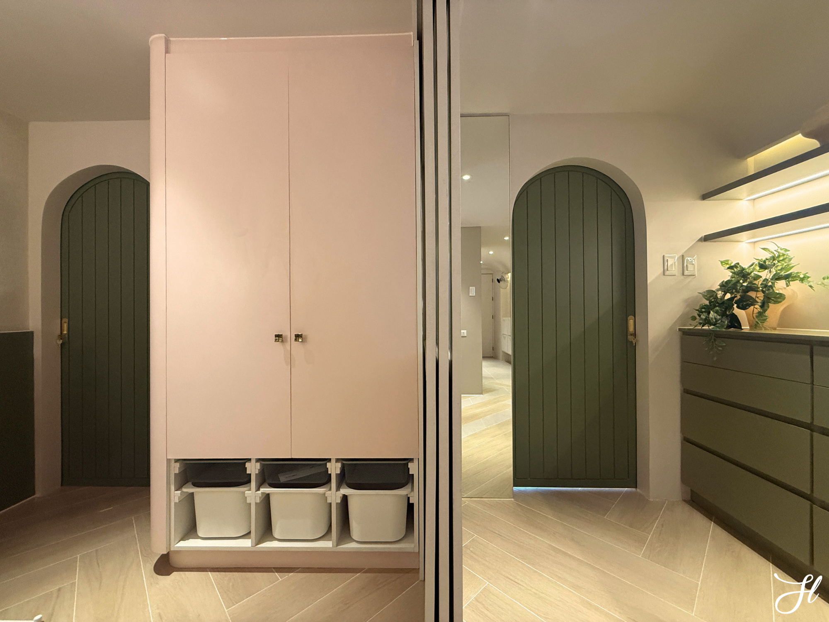
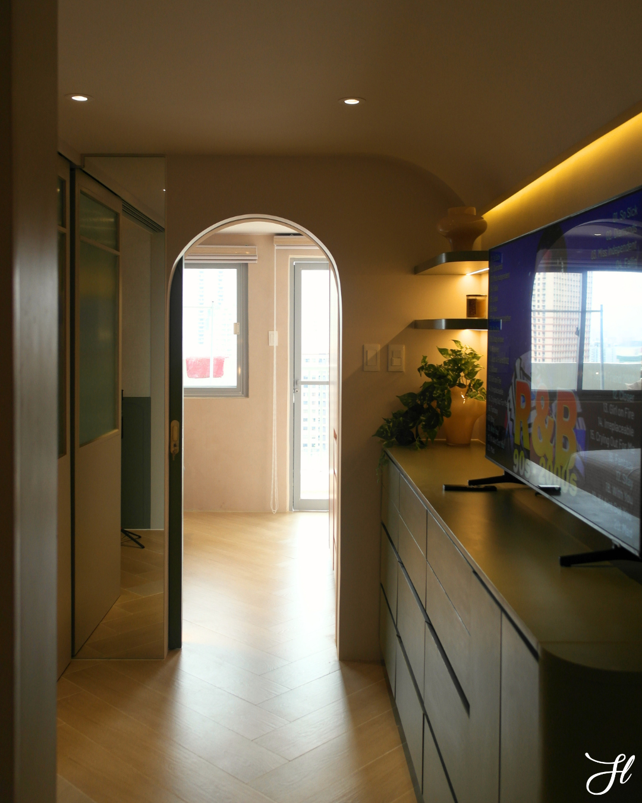
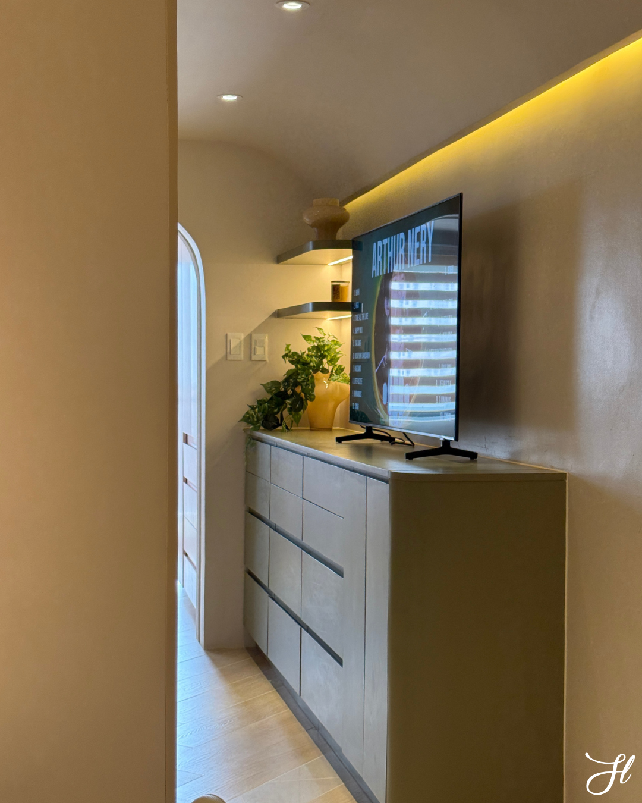
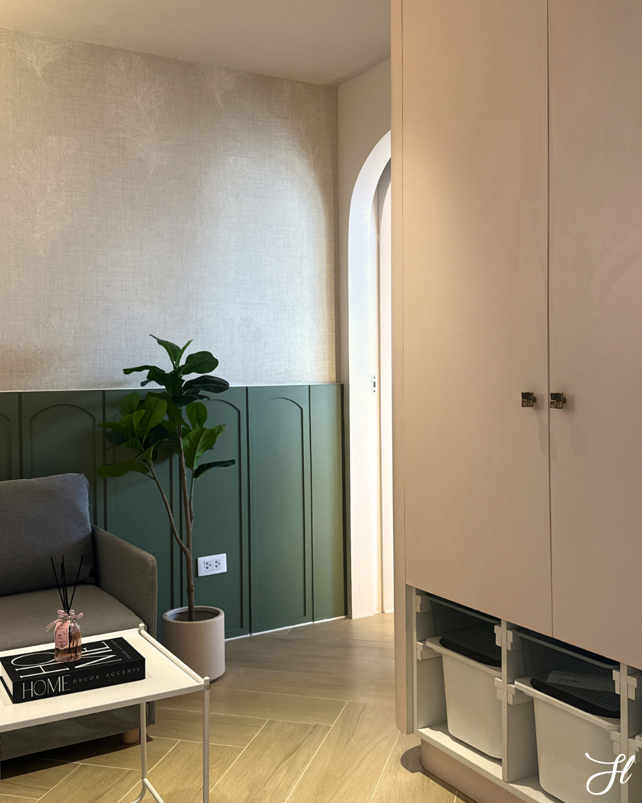
Upon entering the unit, the first thing that catches your eye is a floor-to-ceiling lush green and earth sand cabinet, accentuated with gold finishes, immediately setting the tone for the entire home.
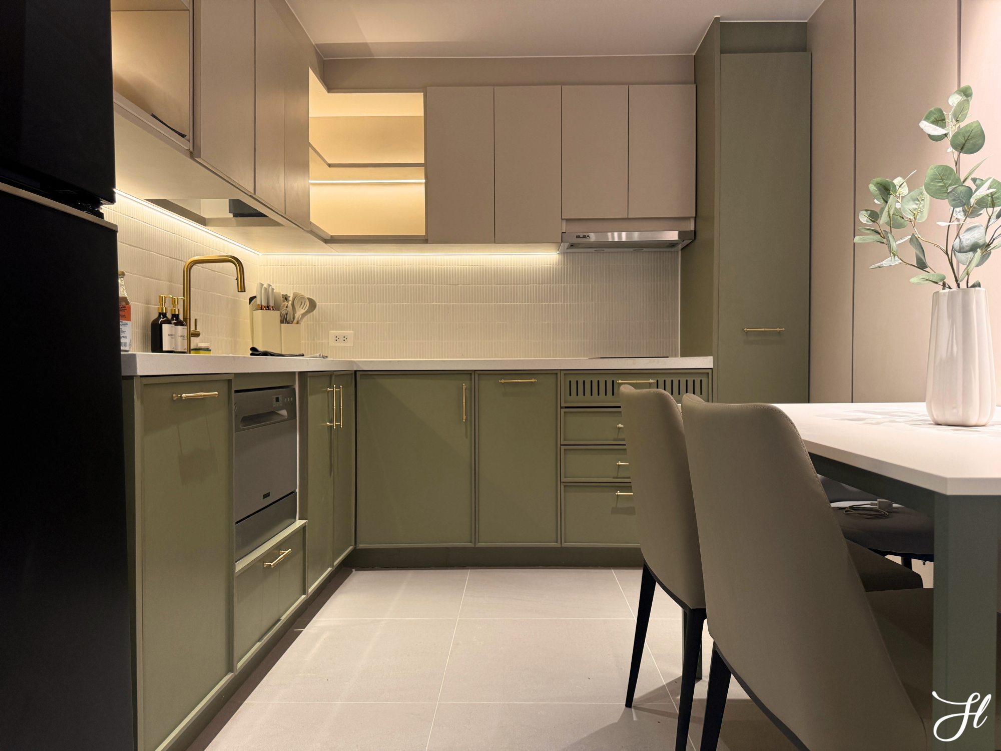
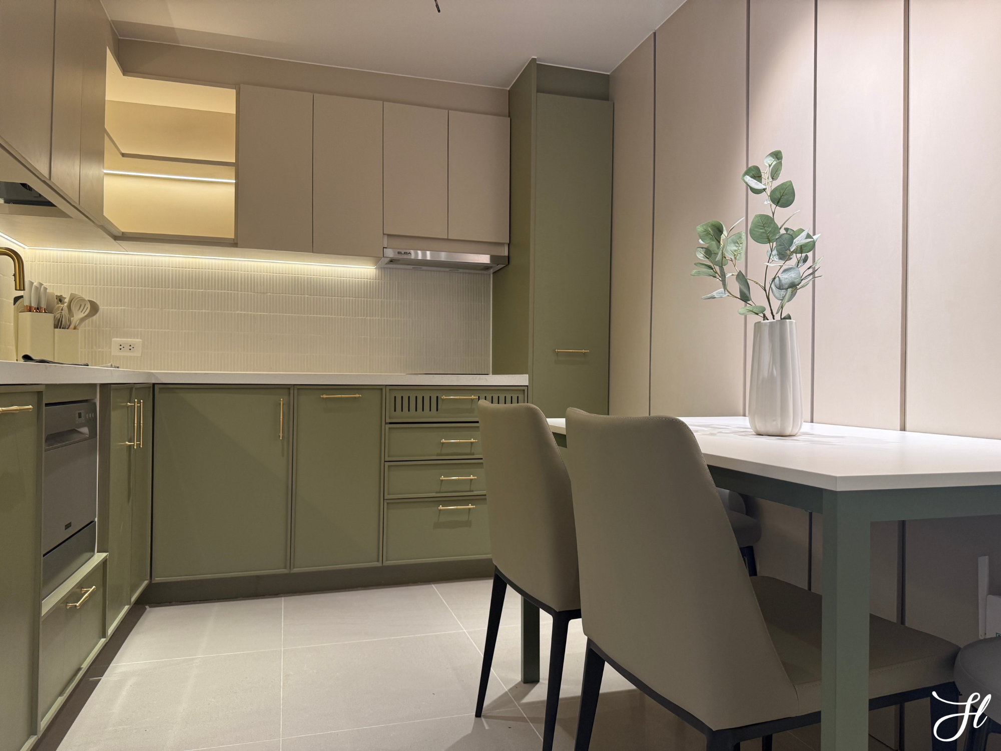
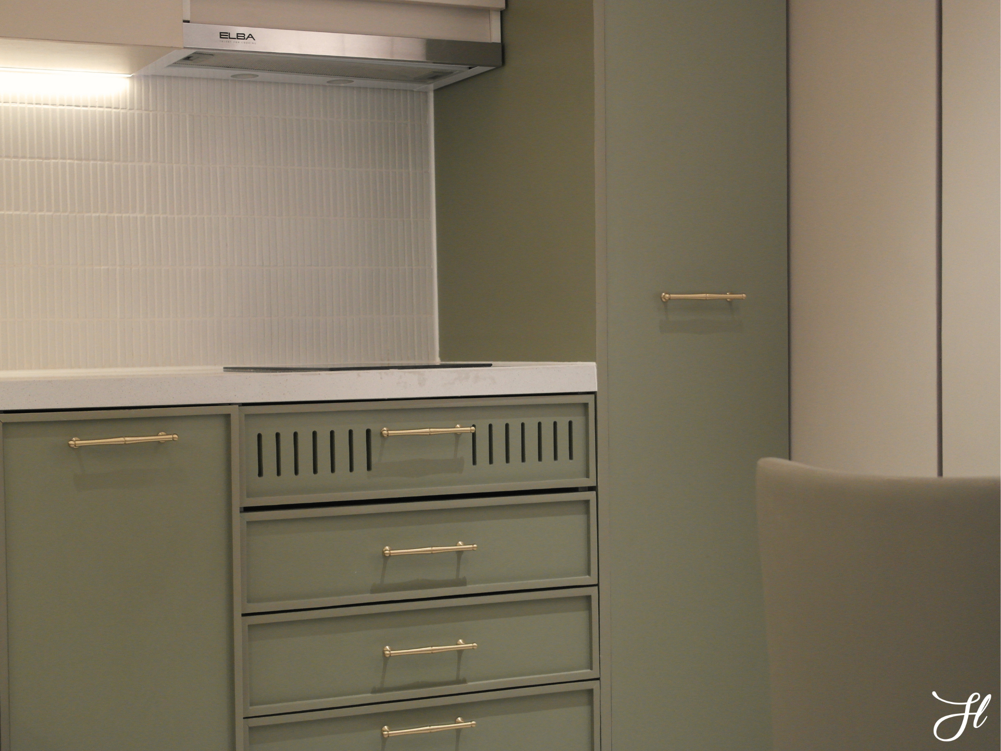
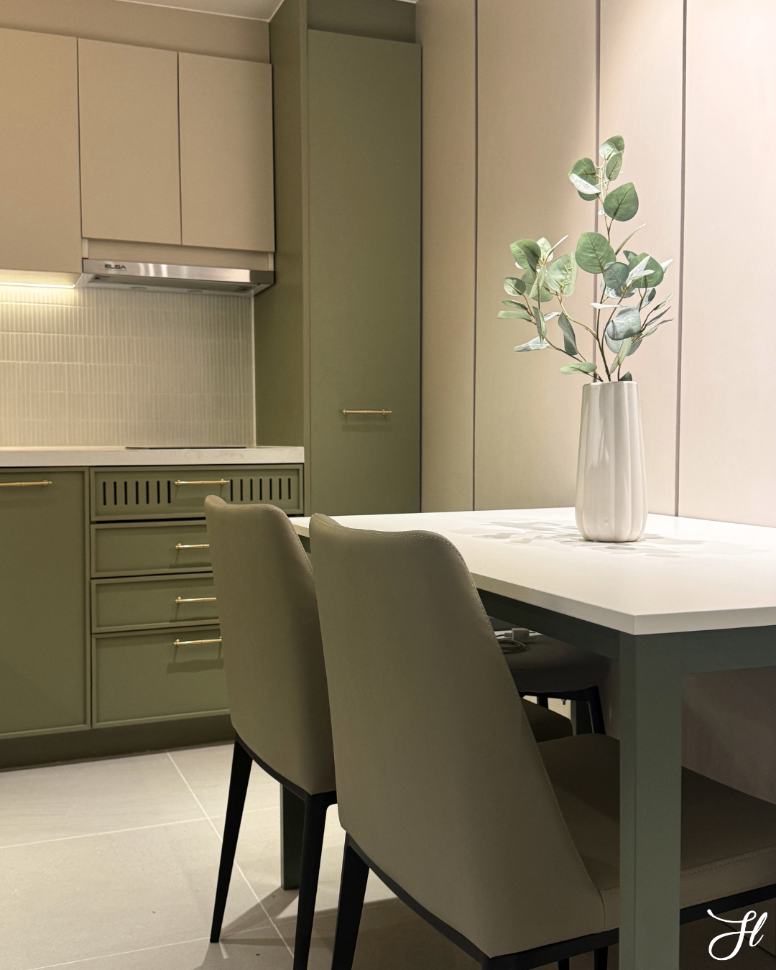
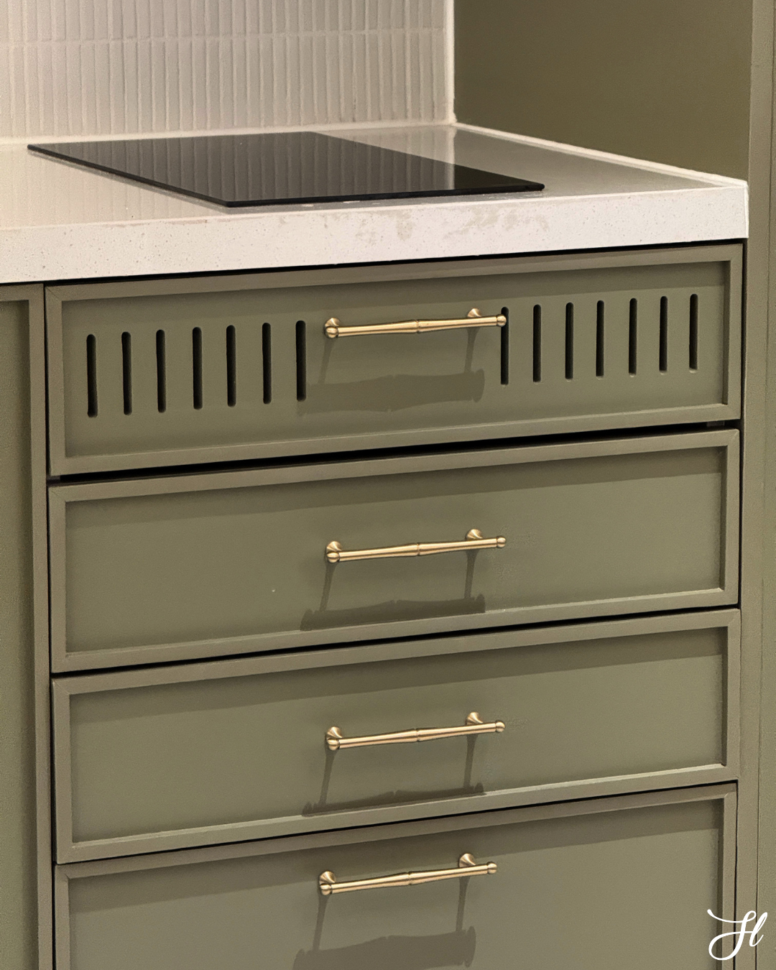
Instead of allowing the entry to feel like a transition space, we treated it as an opportunity to make a statement. The cabinetry provides an unexpected burst of color while also serving an important functional purpose: maximizing storage in a compact condominium.
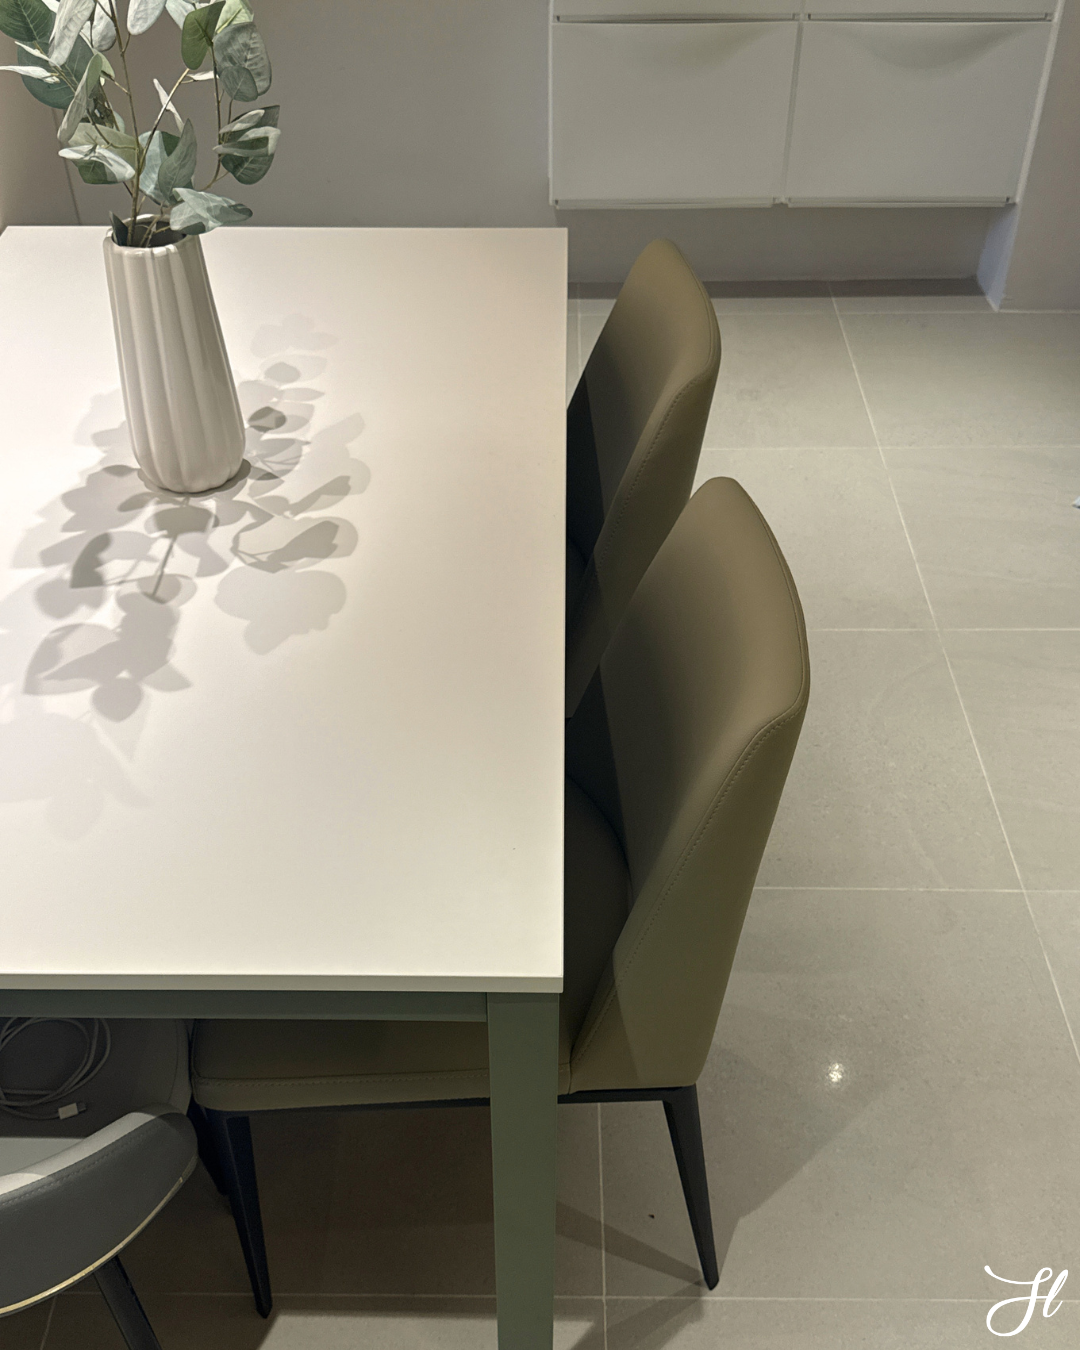
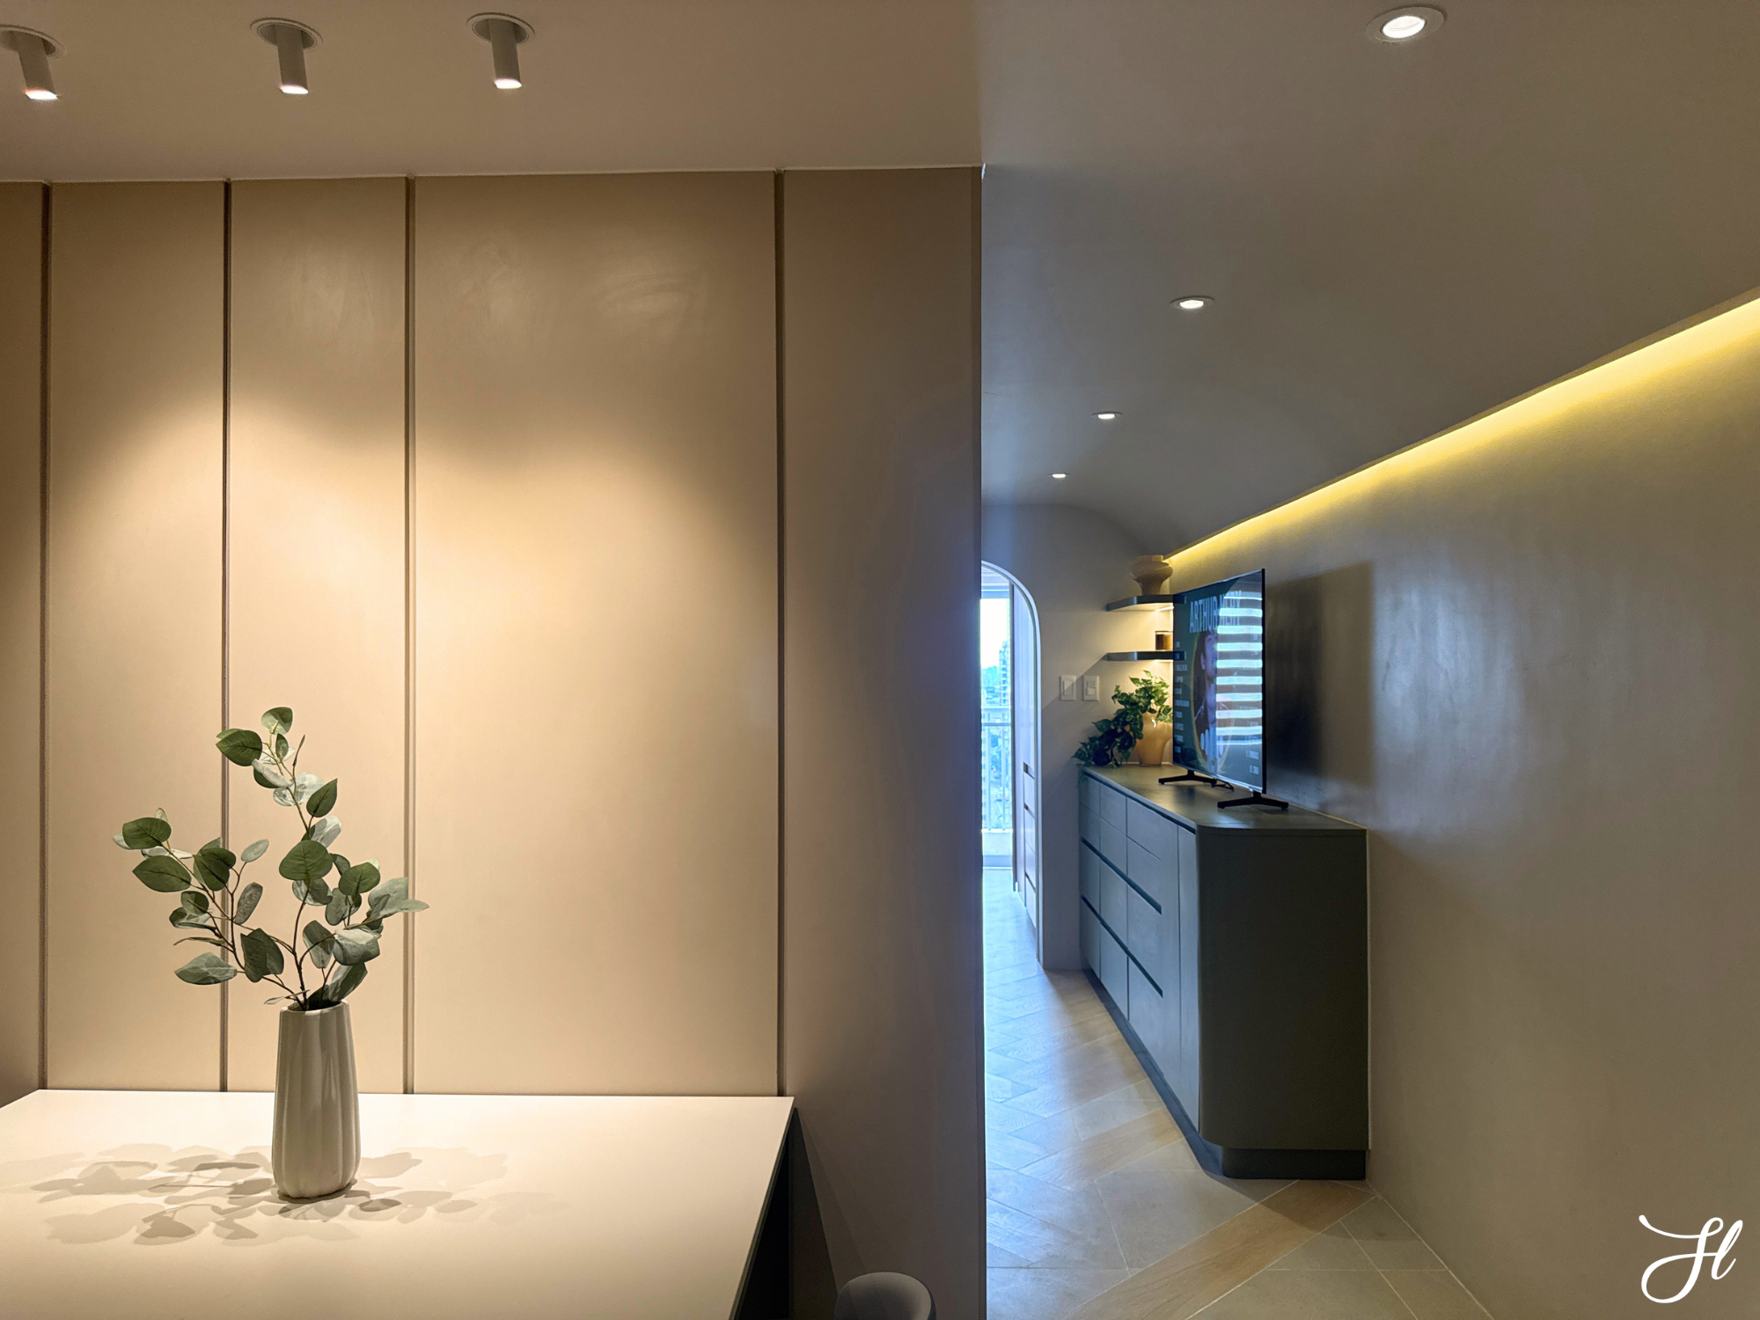
Adjacent to it is the dining area, a small 4-seater table configured beside the toilet and bath wall. Instead of hiding the awkward placement of the T&B, we opted to highlight it by using a wood cladding wall accent all around the wall as if it were intentional. The combination of the soft, grounded sand tone with the lush green creates a balance between playful and sophisticated design.
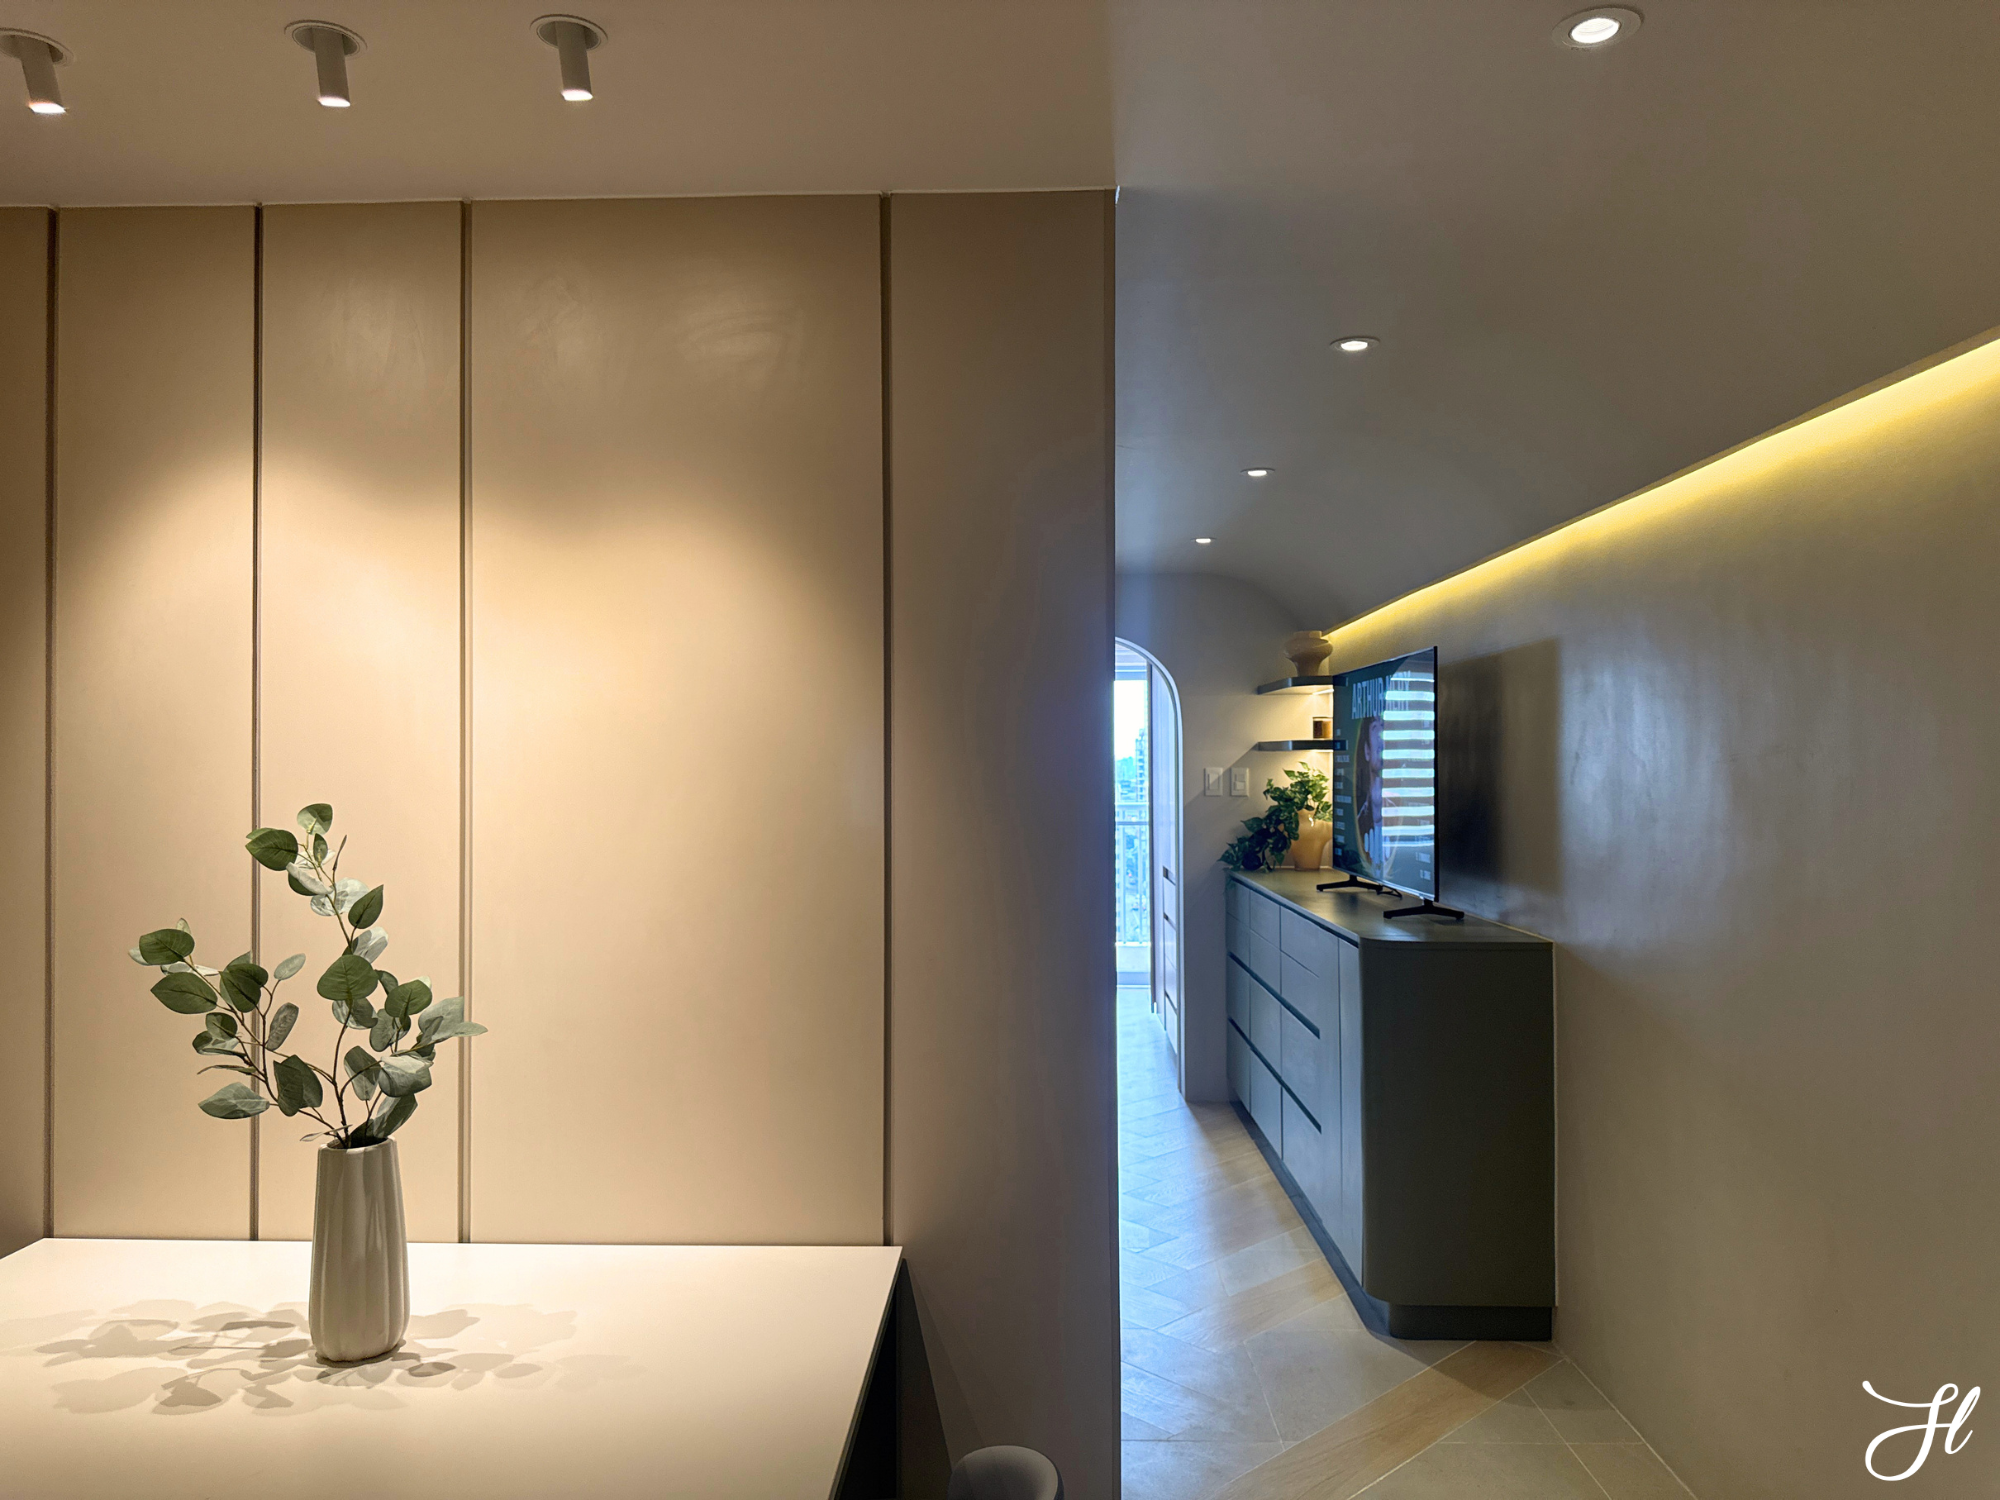
For us, it is a palette that feels fresh without being overwhelming.
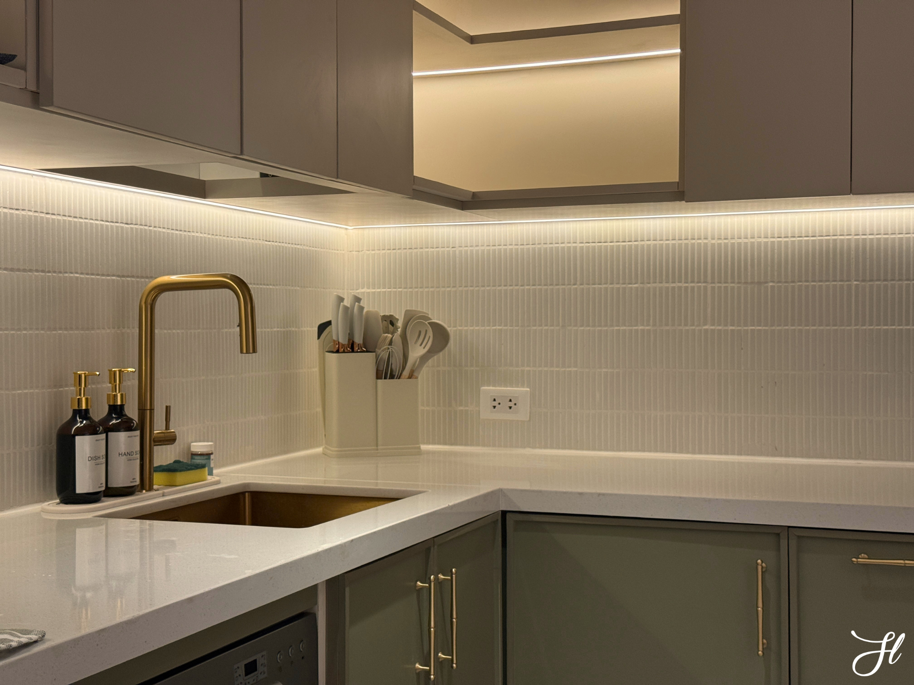
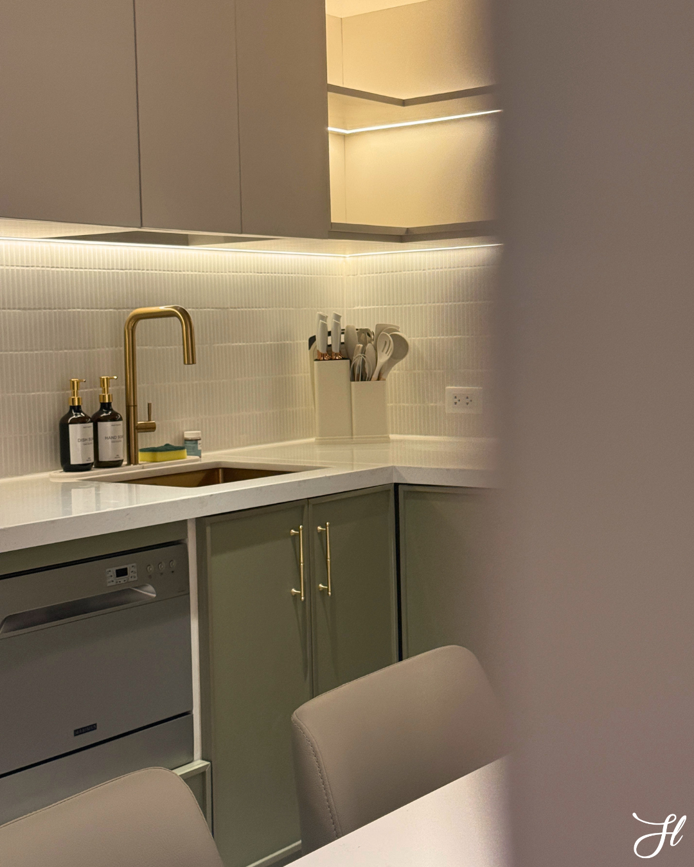
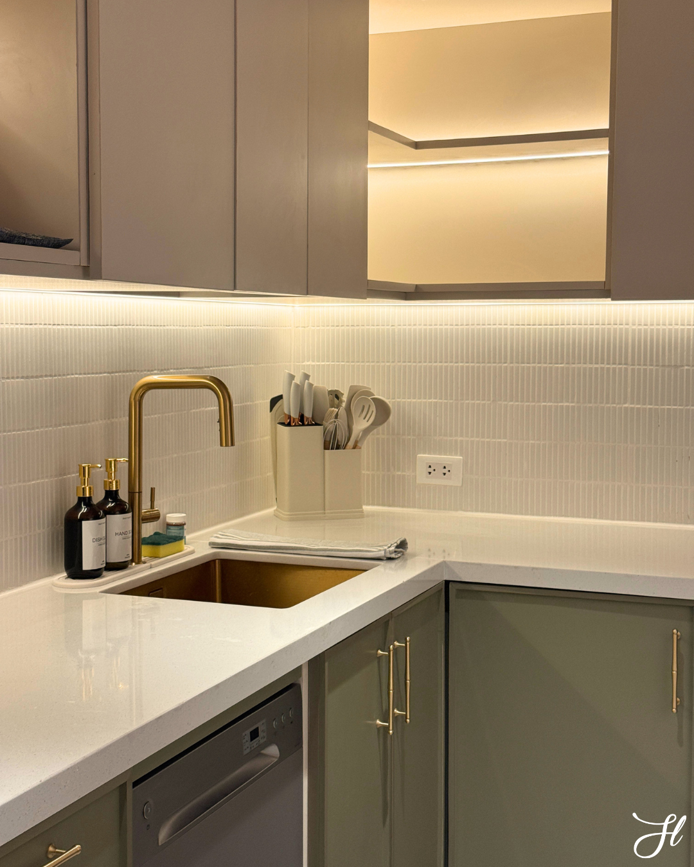
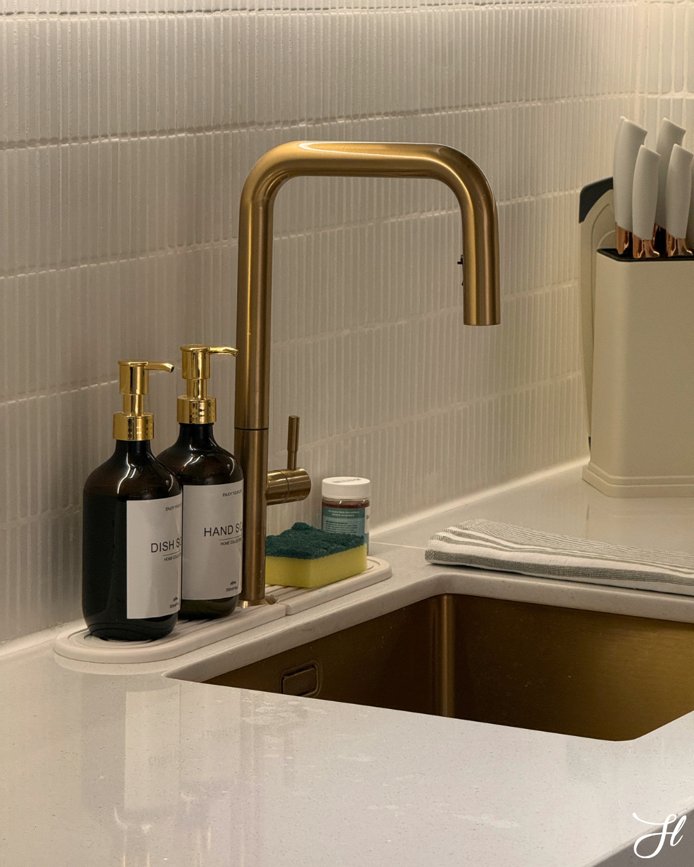
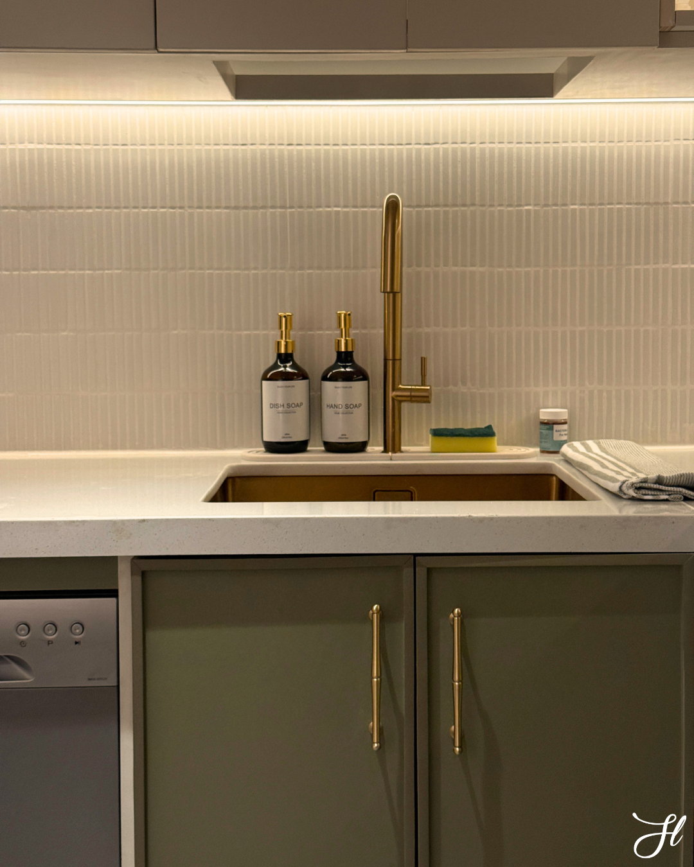
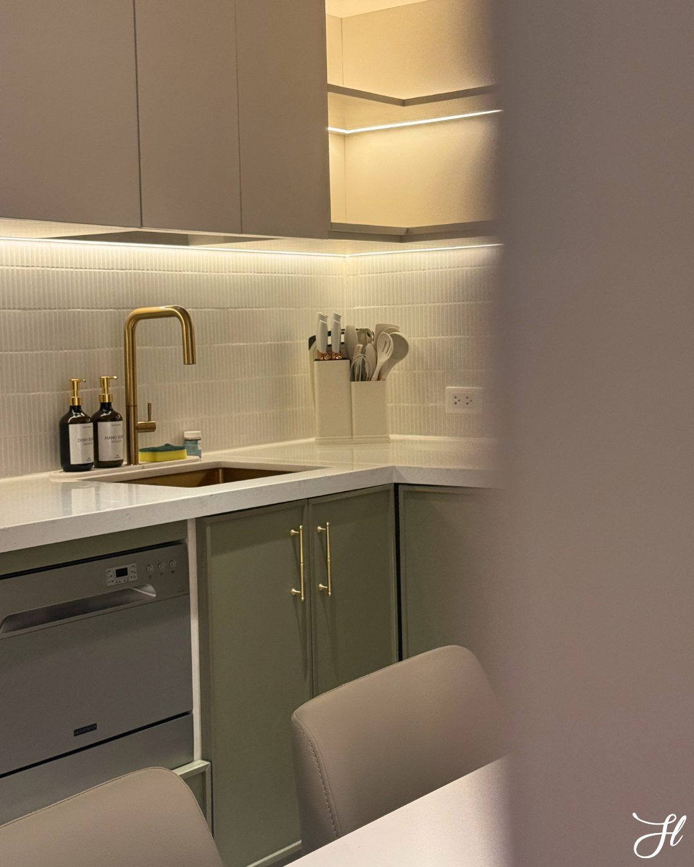
Although compact, the kitchen was designed to offer much more than meets the eye. Because every inch matters in a 49-square-meter home, we incorporated a variety of specialized kitchen accessories and storage solutions to make everyday tasks easier and more efficient.
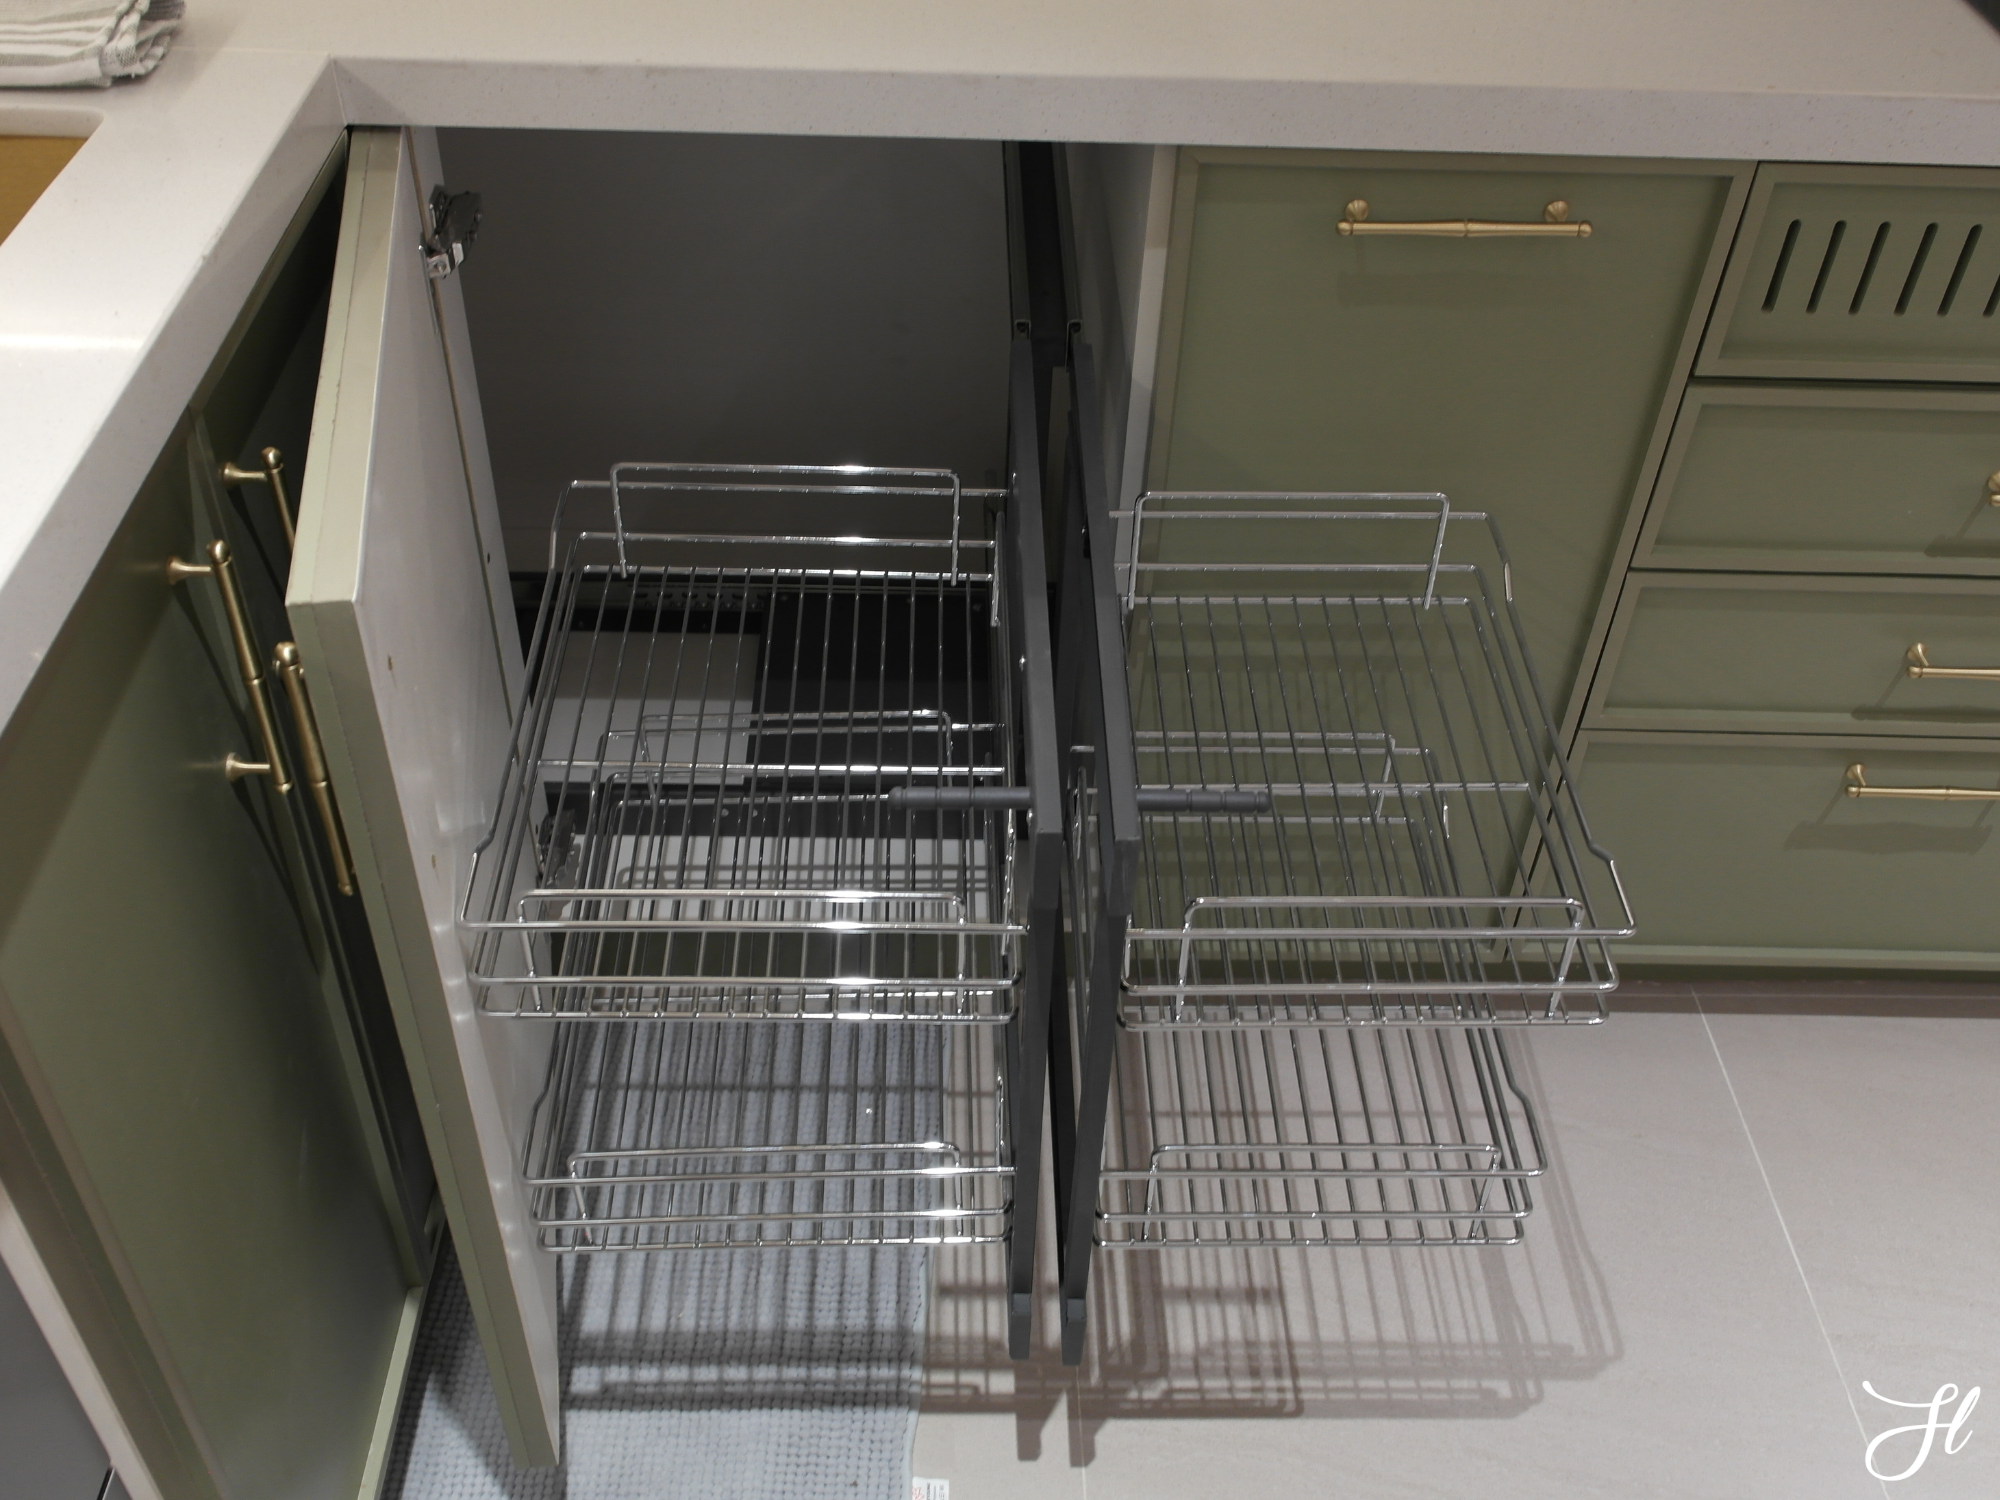
Hidden behind the cabinetry are features such as a built-in chef's pantry, magic corners, and dedicated cutlery storage, allowing the kitchen to remain visually clean while accommodating a surprising amount of functionality.
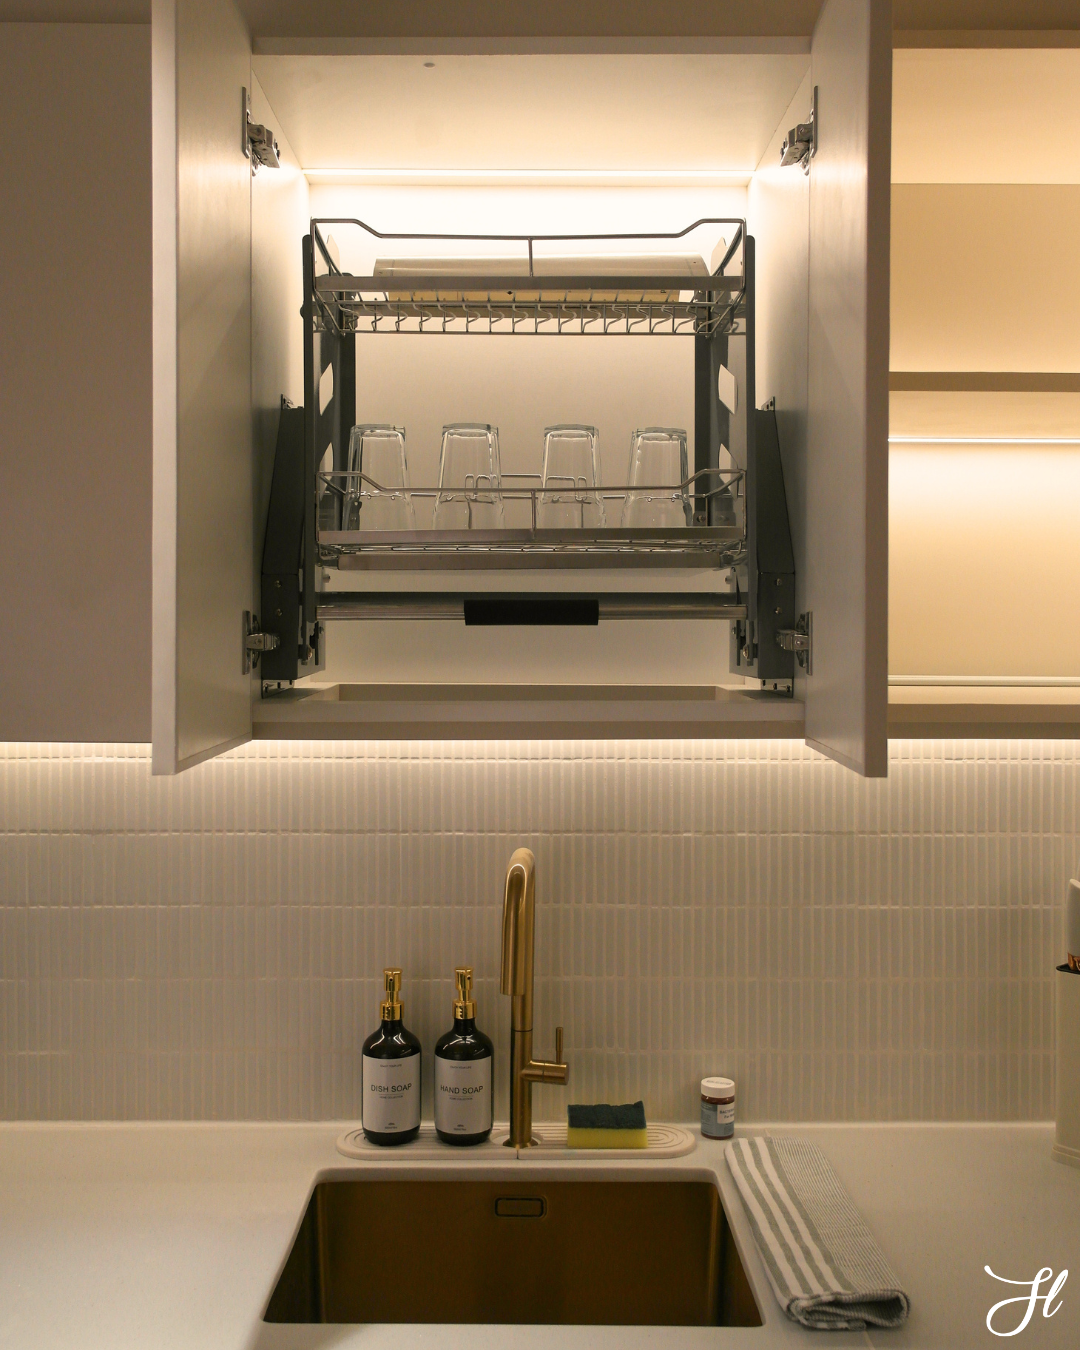
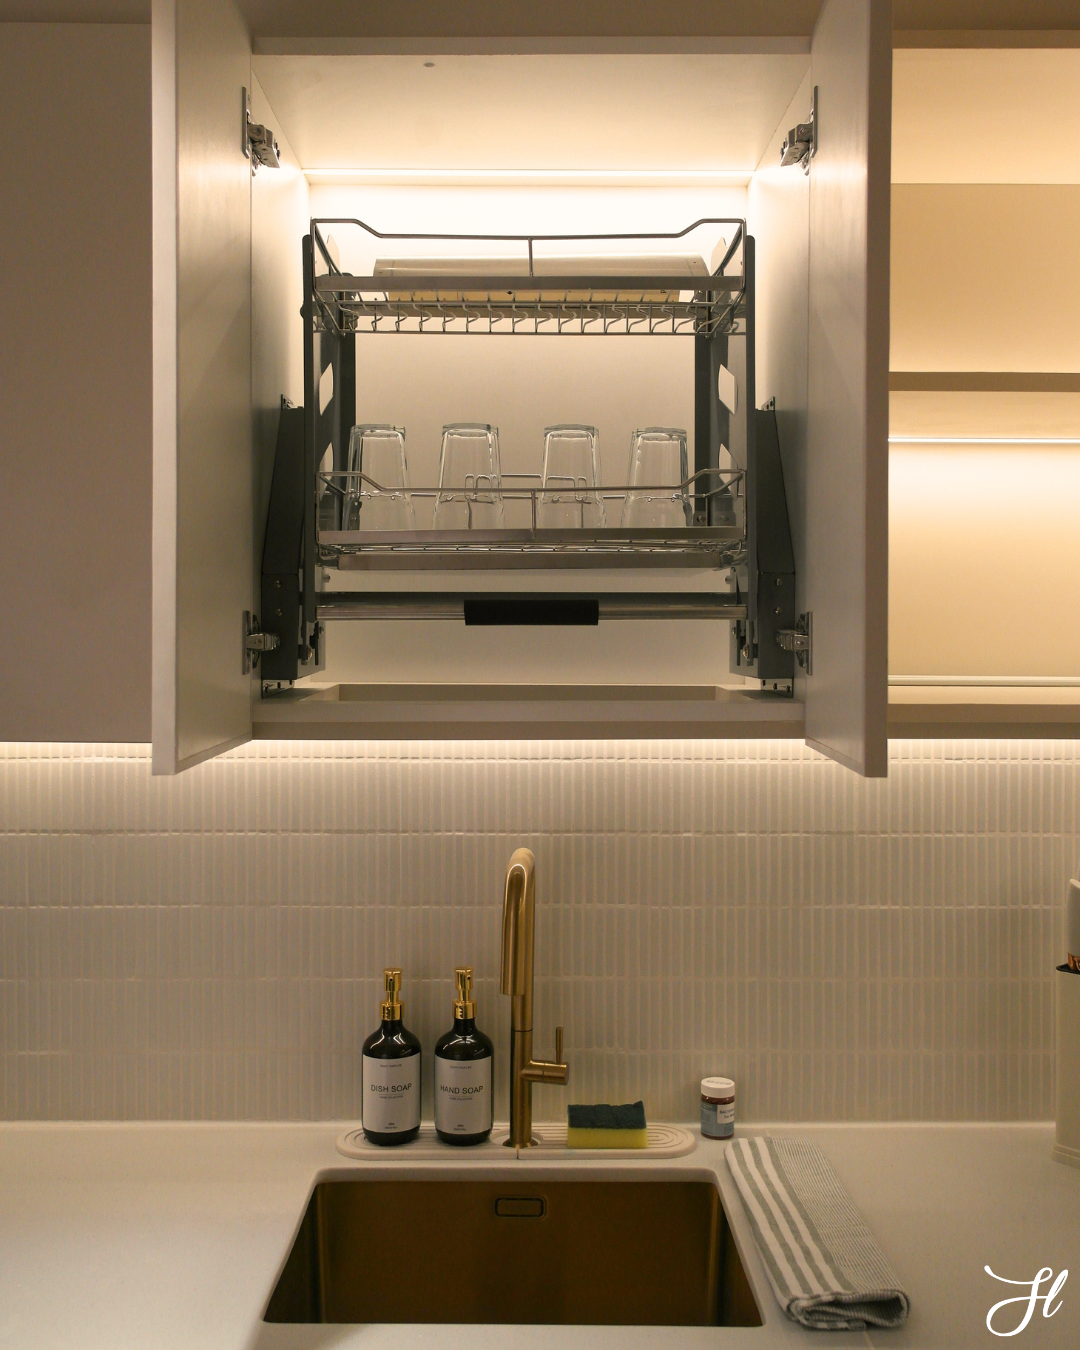
One of our favorite details is the drop-down dish rack.
Rather than occupying valuable counter space, the rack is positioned directly above the sink, with an open cabinet below. This allows freshly washed plates to drain directly into the sink, keeping the countertop dry and making the washing-and-drying process much more seamless.
These seemingly small details are what transform a compact kitchen from simply being beautiful into being genuinely functional.
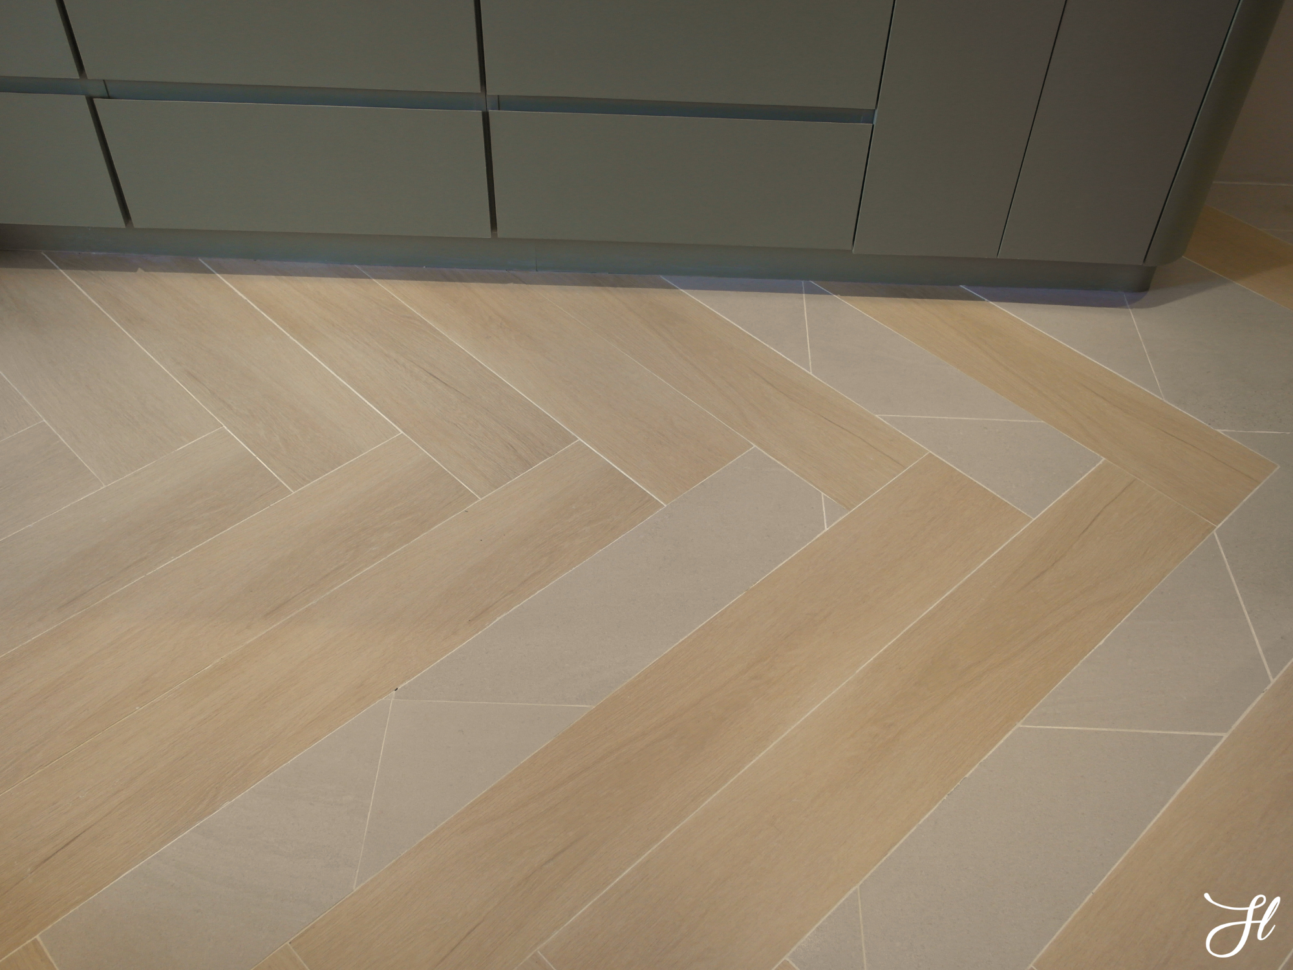
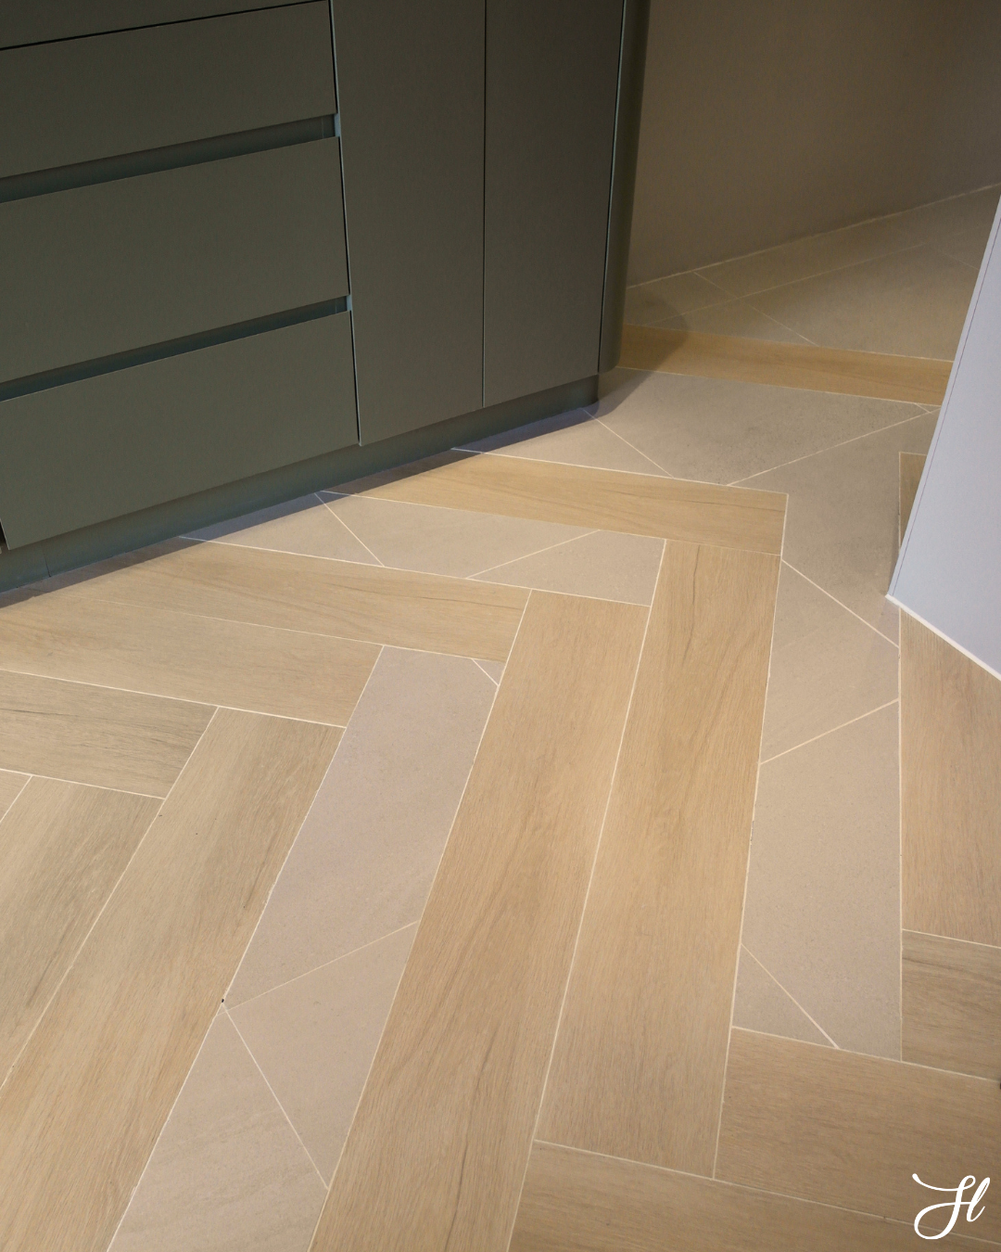
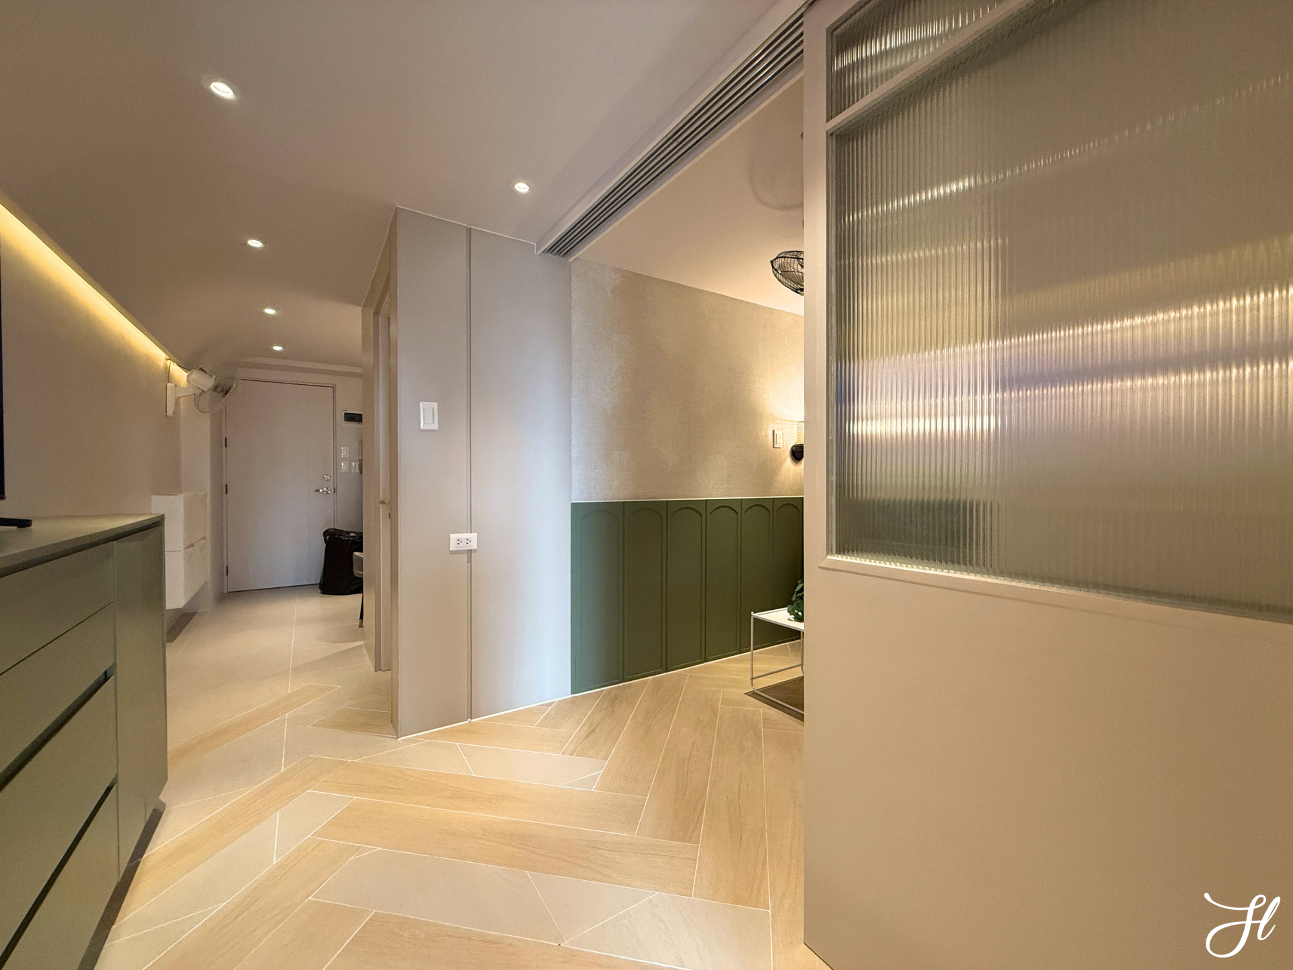
Another subtle but defining feature of the condominium is the flooring.
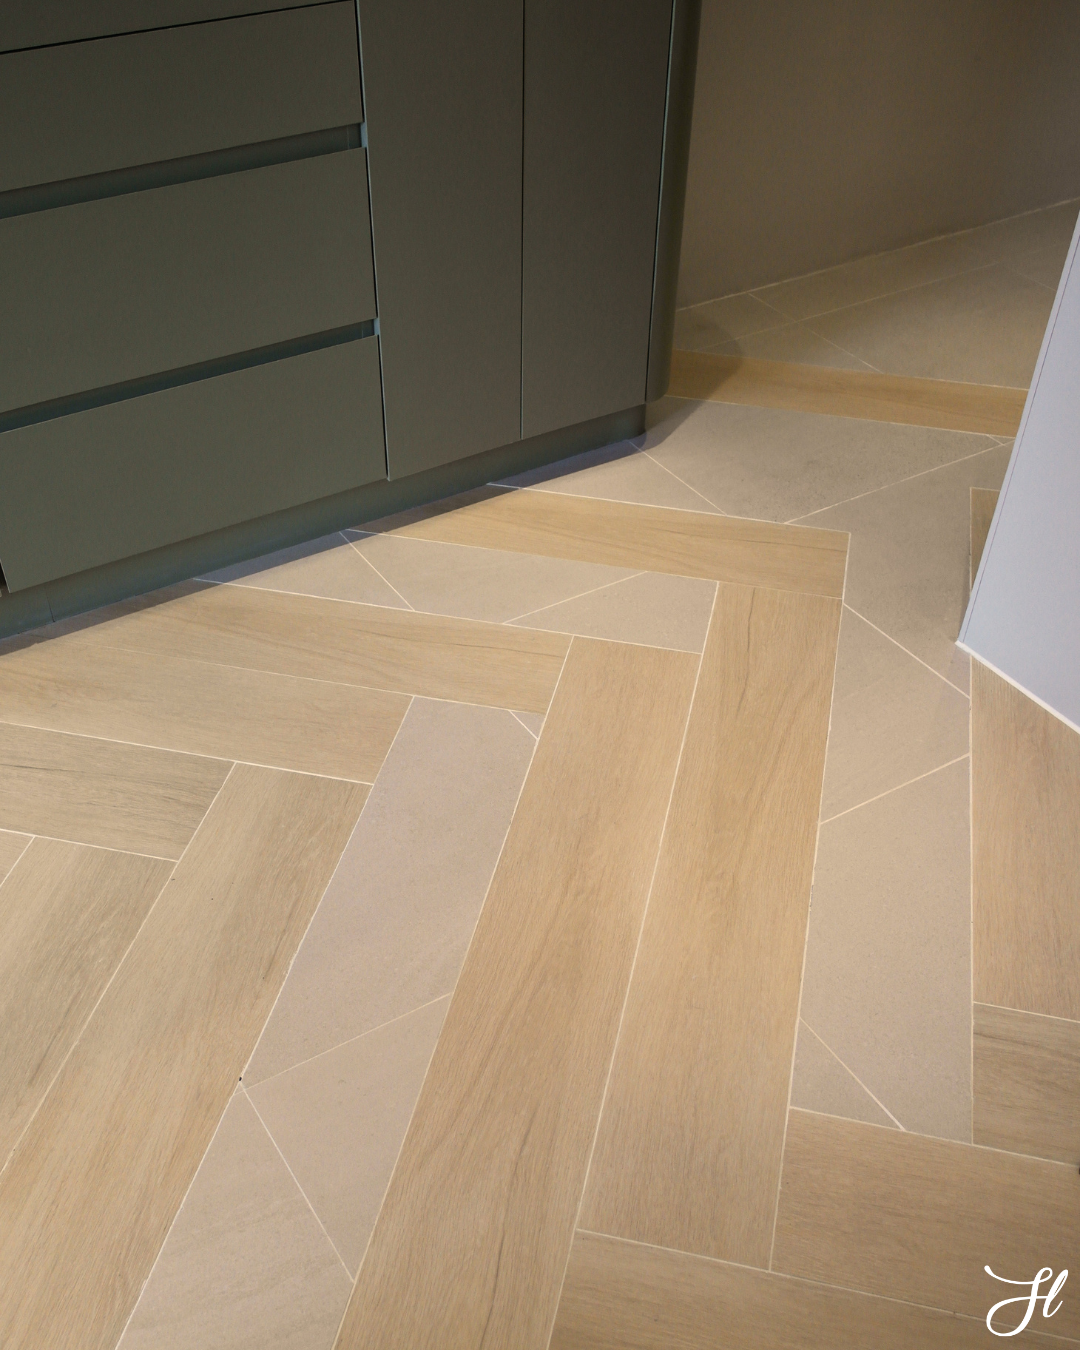
Rather than using one continuous material throughout the unit, we introduced an asymmetrical transition between wood-look flooring and conventional tiles. The transition was intentionally designed to feel organic rather than rigid. It visually distinguishes the different functions of the home while creating a natural progression from one area to another.
The tiled flooring establishes a more practical and task-oriented atmosphere around the kitchen, while the warmer wood-plank flooring gradually introduces a softer, cozier feeling as you move toward the living area. In this way, the flooring becomes more than a surface—it becomes a visual cue that guides you.
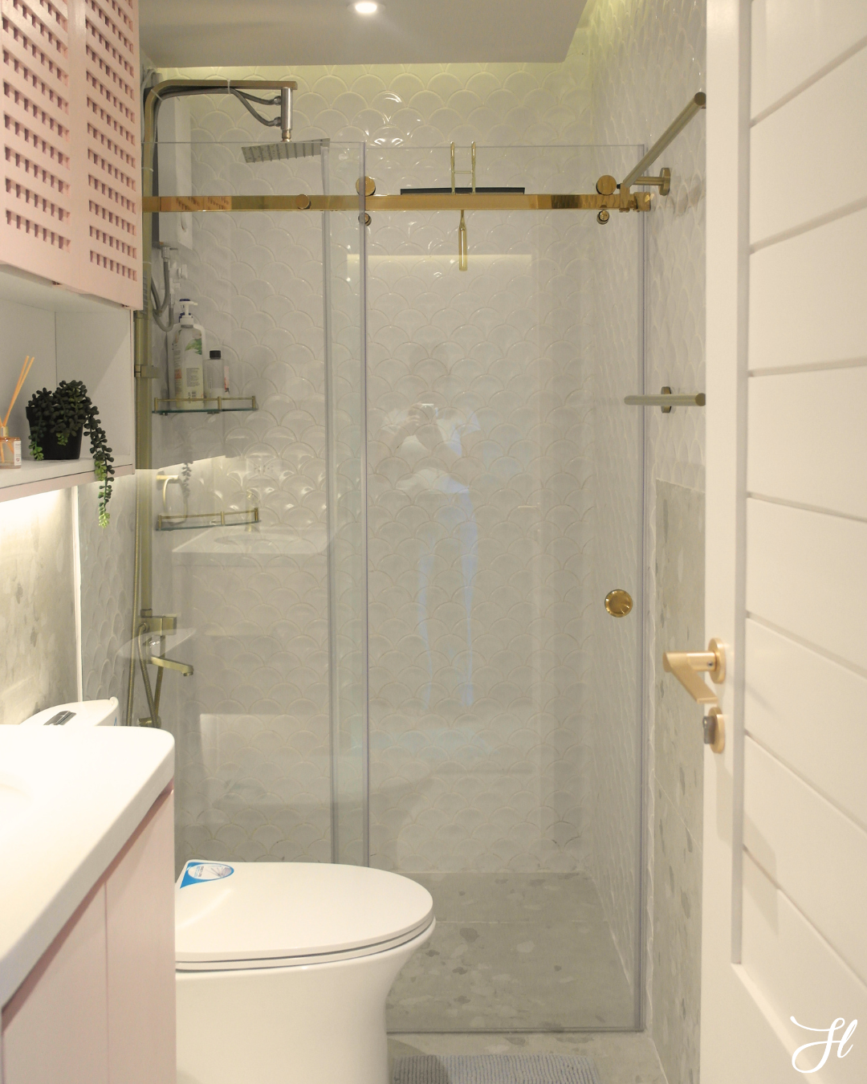
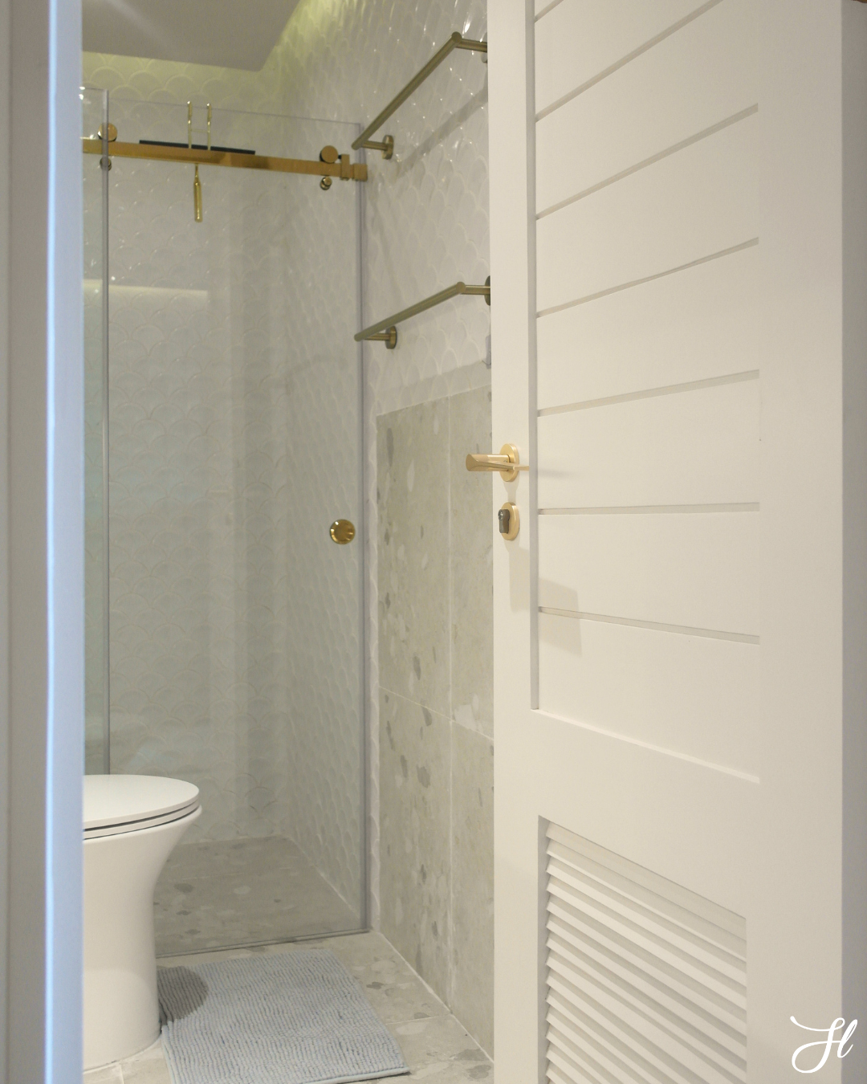
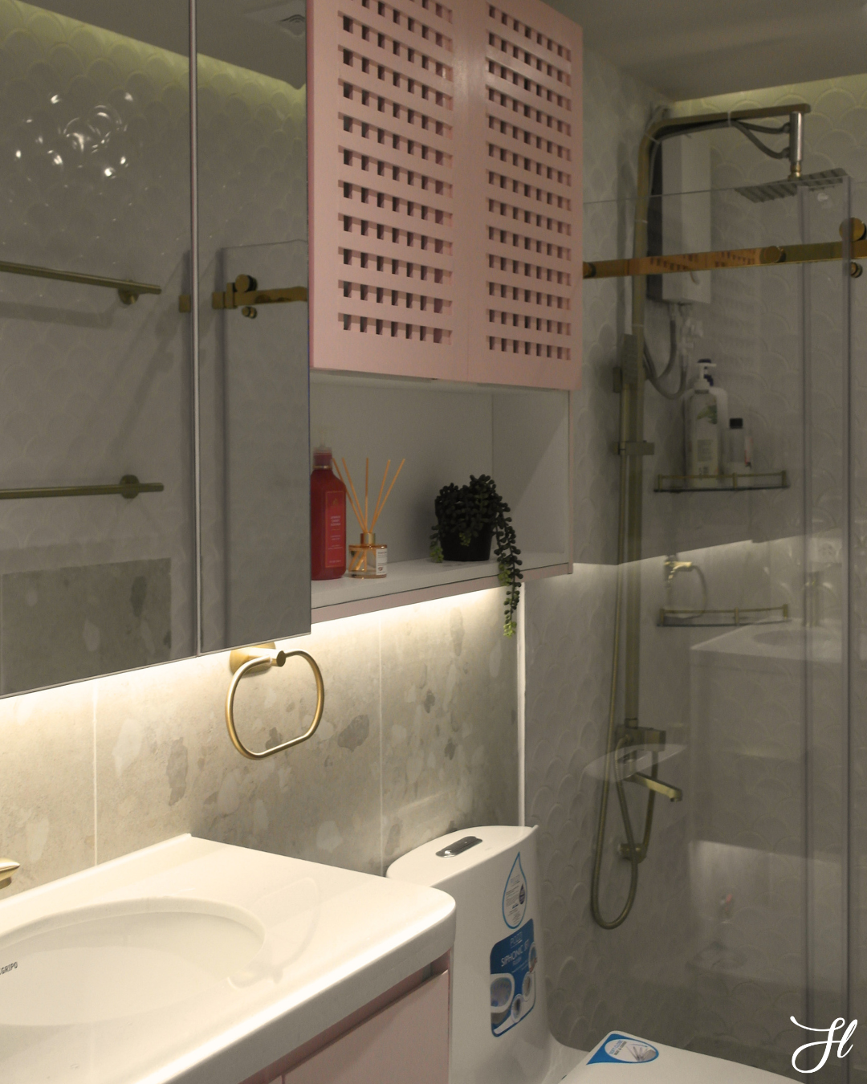
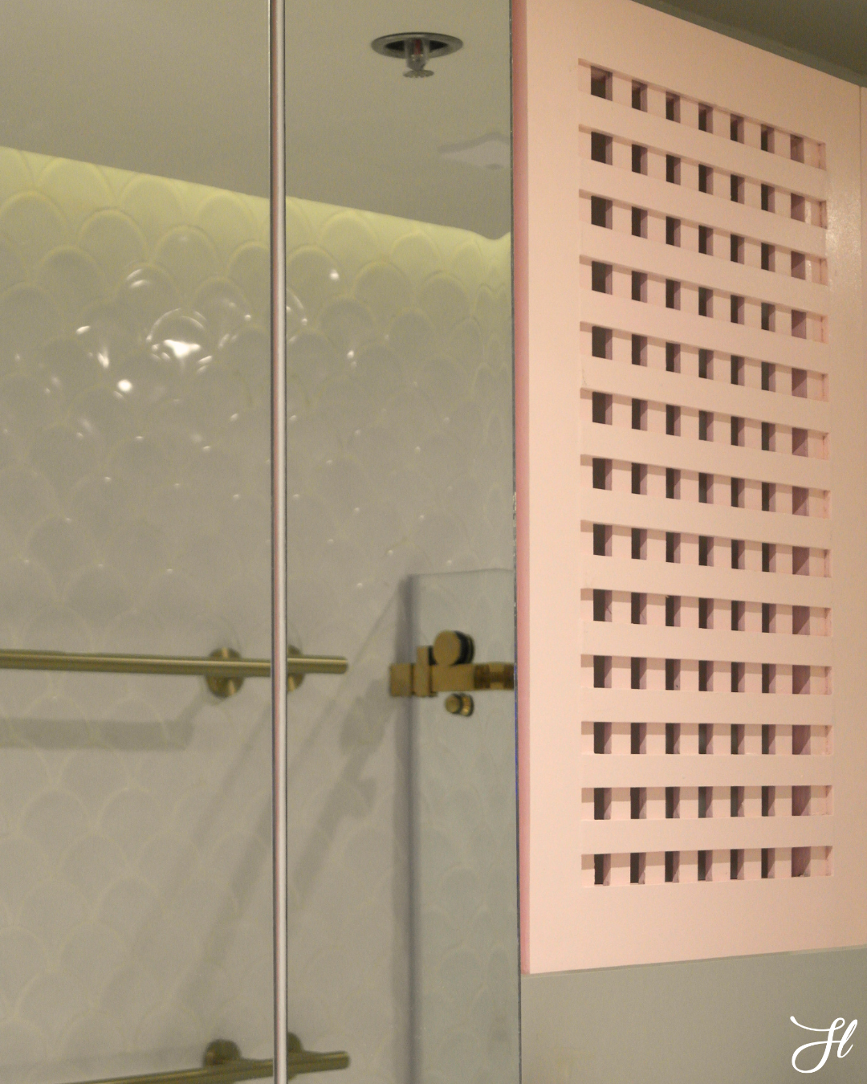
The bathroom was not left behind in the transformation. The space was renovated to complement the overall aesthetic of the condominium, carrying the same language of soft colors, clean forms, and thoughtful functionality. Additional cabinetry was incorporated to provide much-needed storage for toiletries and everyday essentials.
The goal was to ensure that even the most utilitarian spaces felt like an intentional extension of the home's design—not an afterthought.
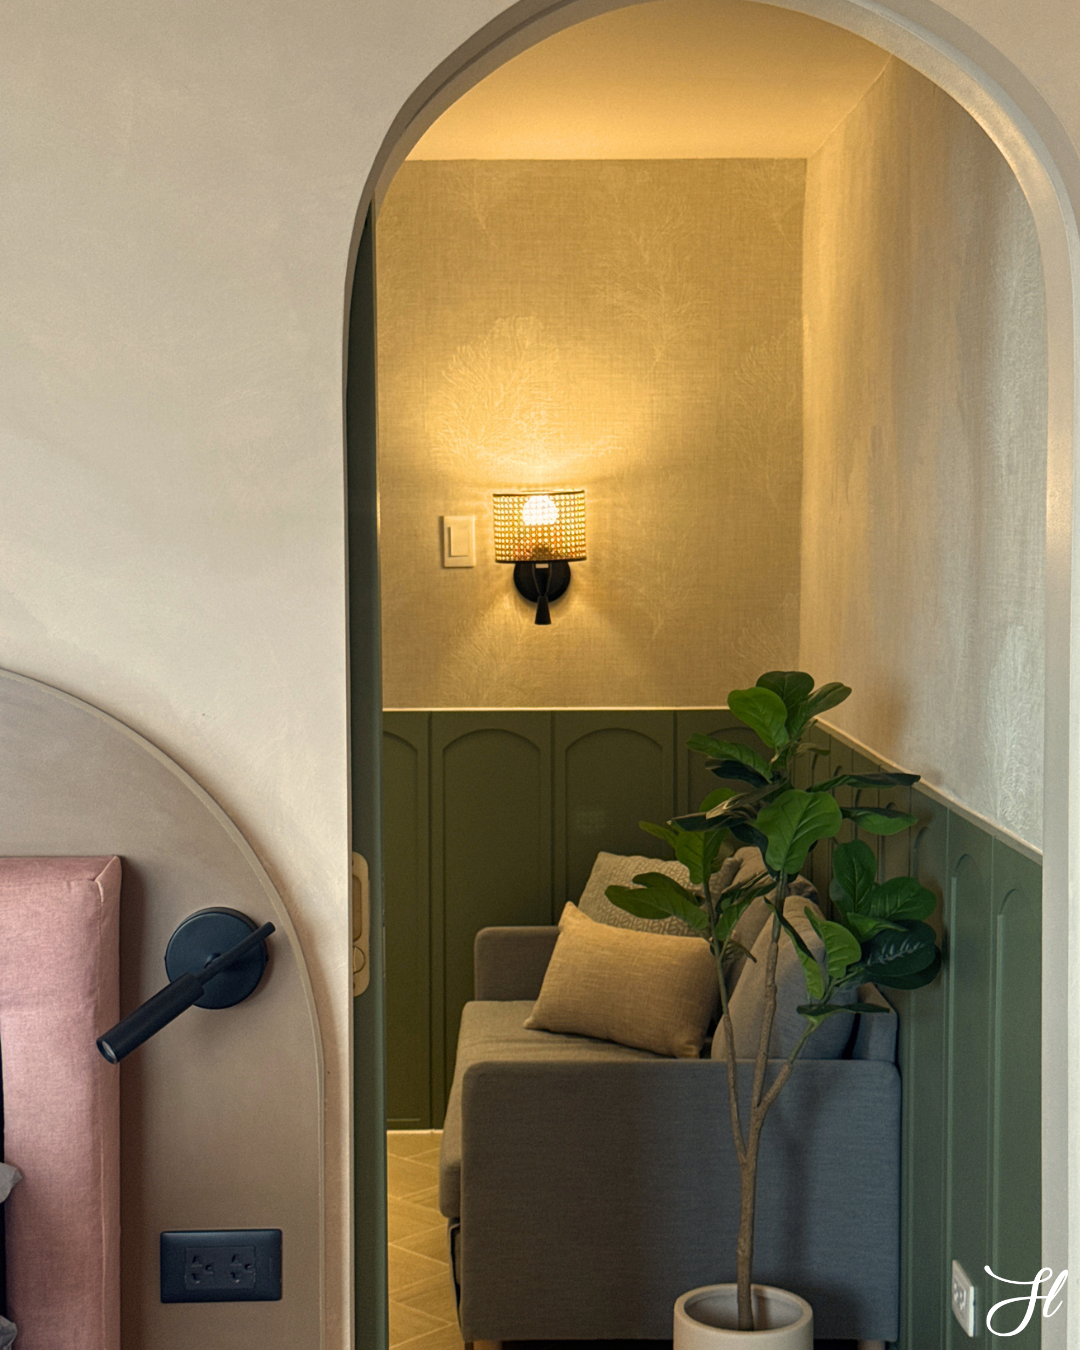
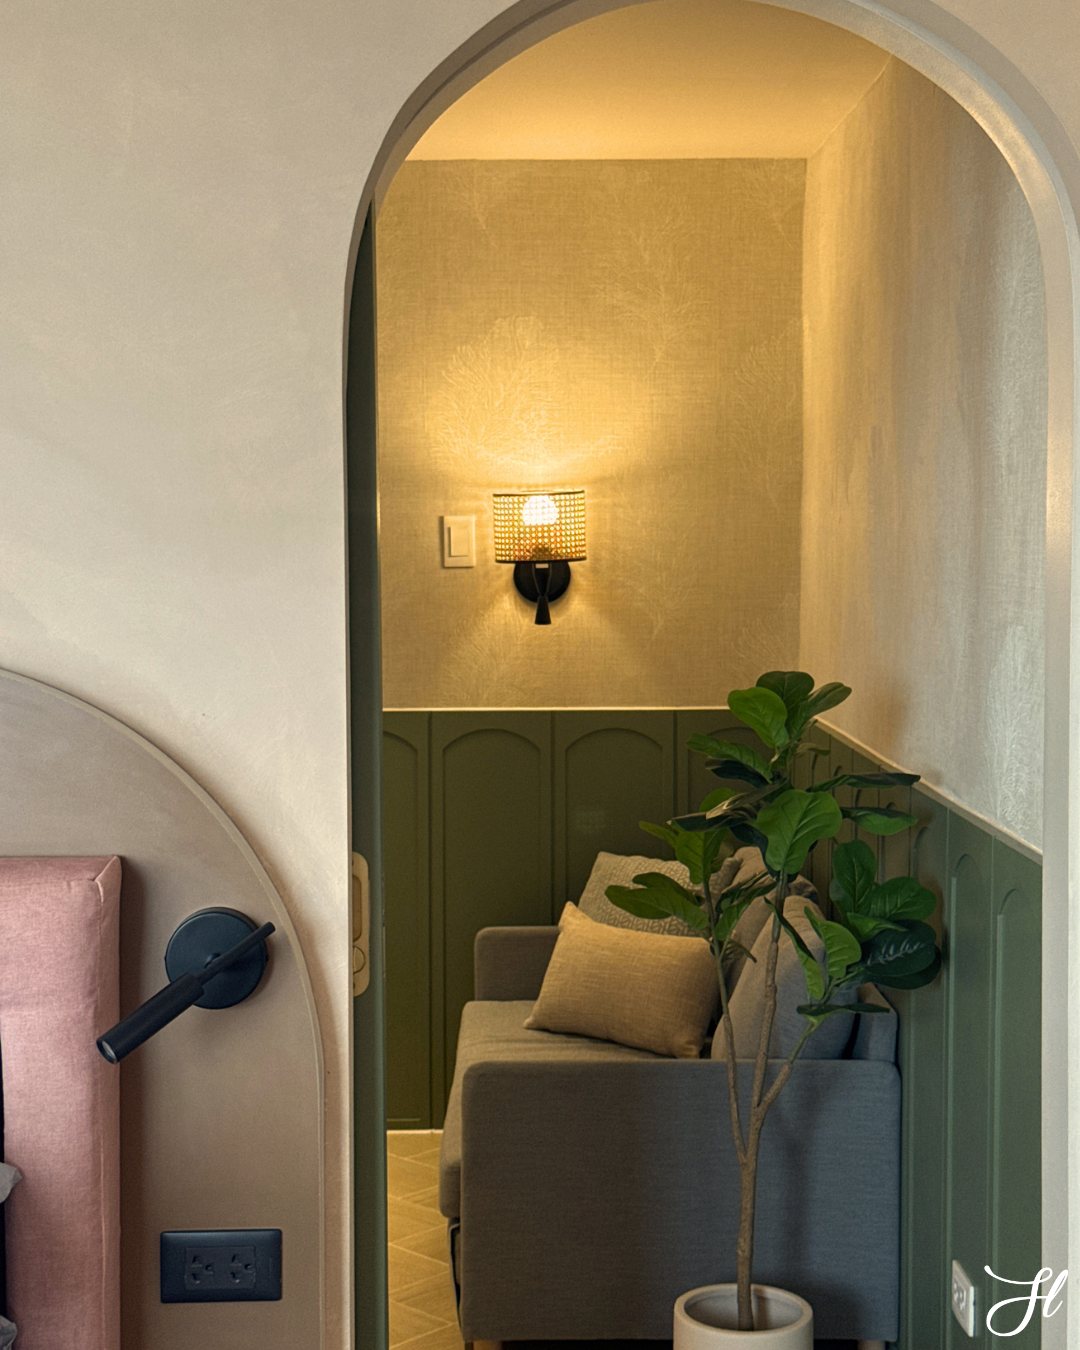
One of the most interesting aspects of the design is the relationship between the living area and the guest space.
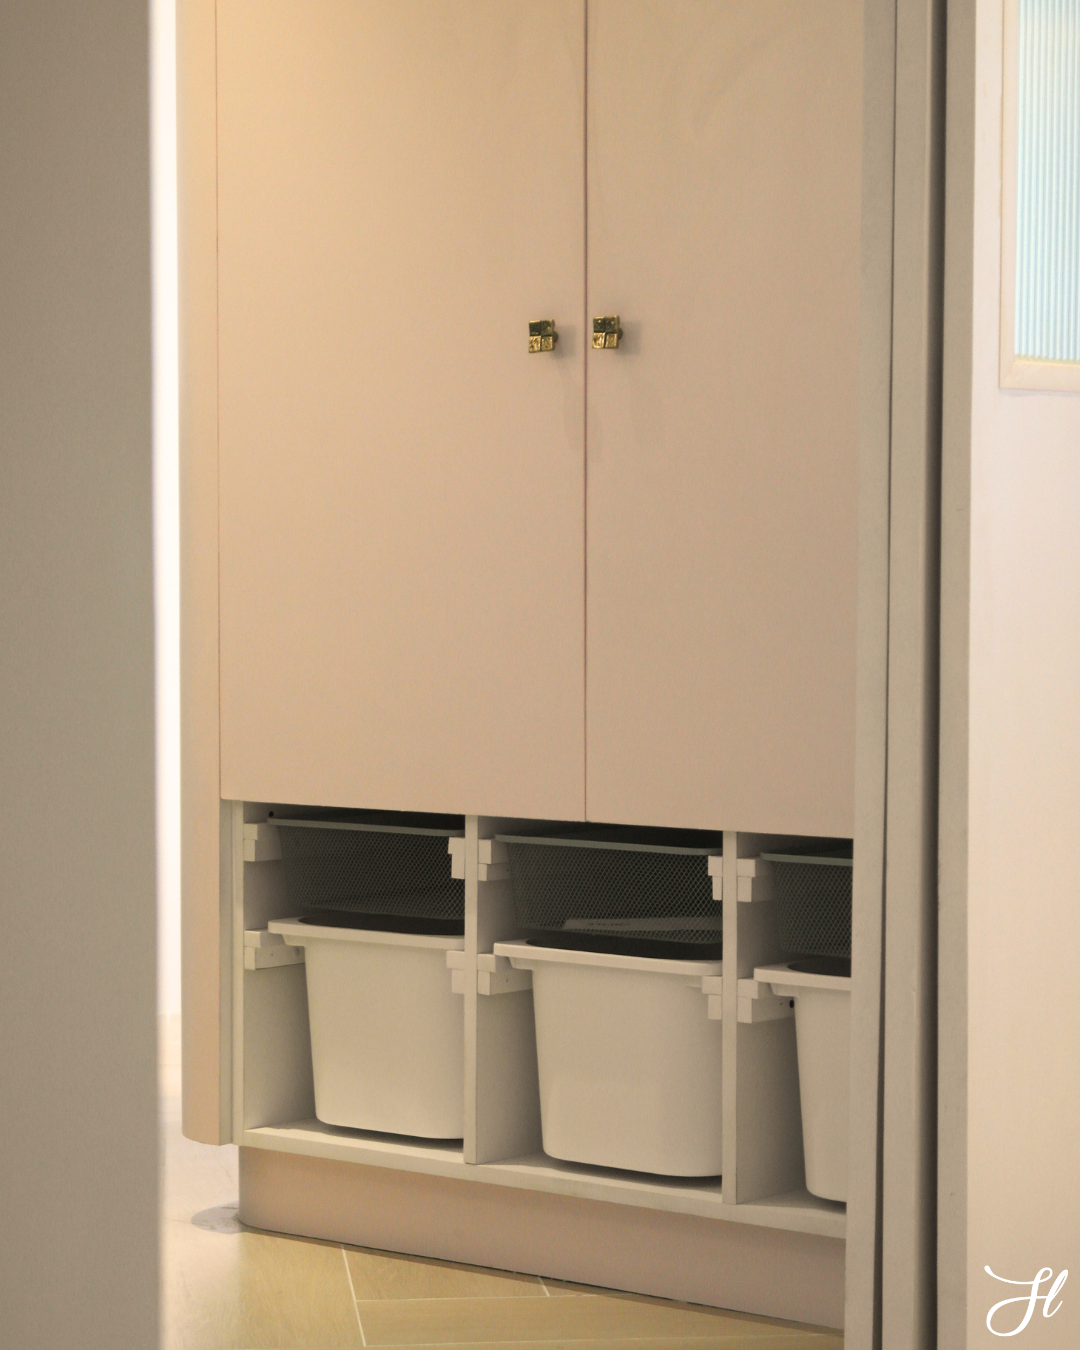
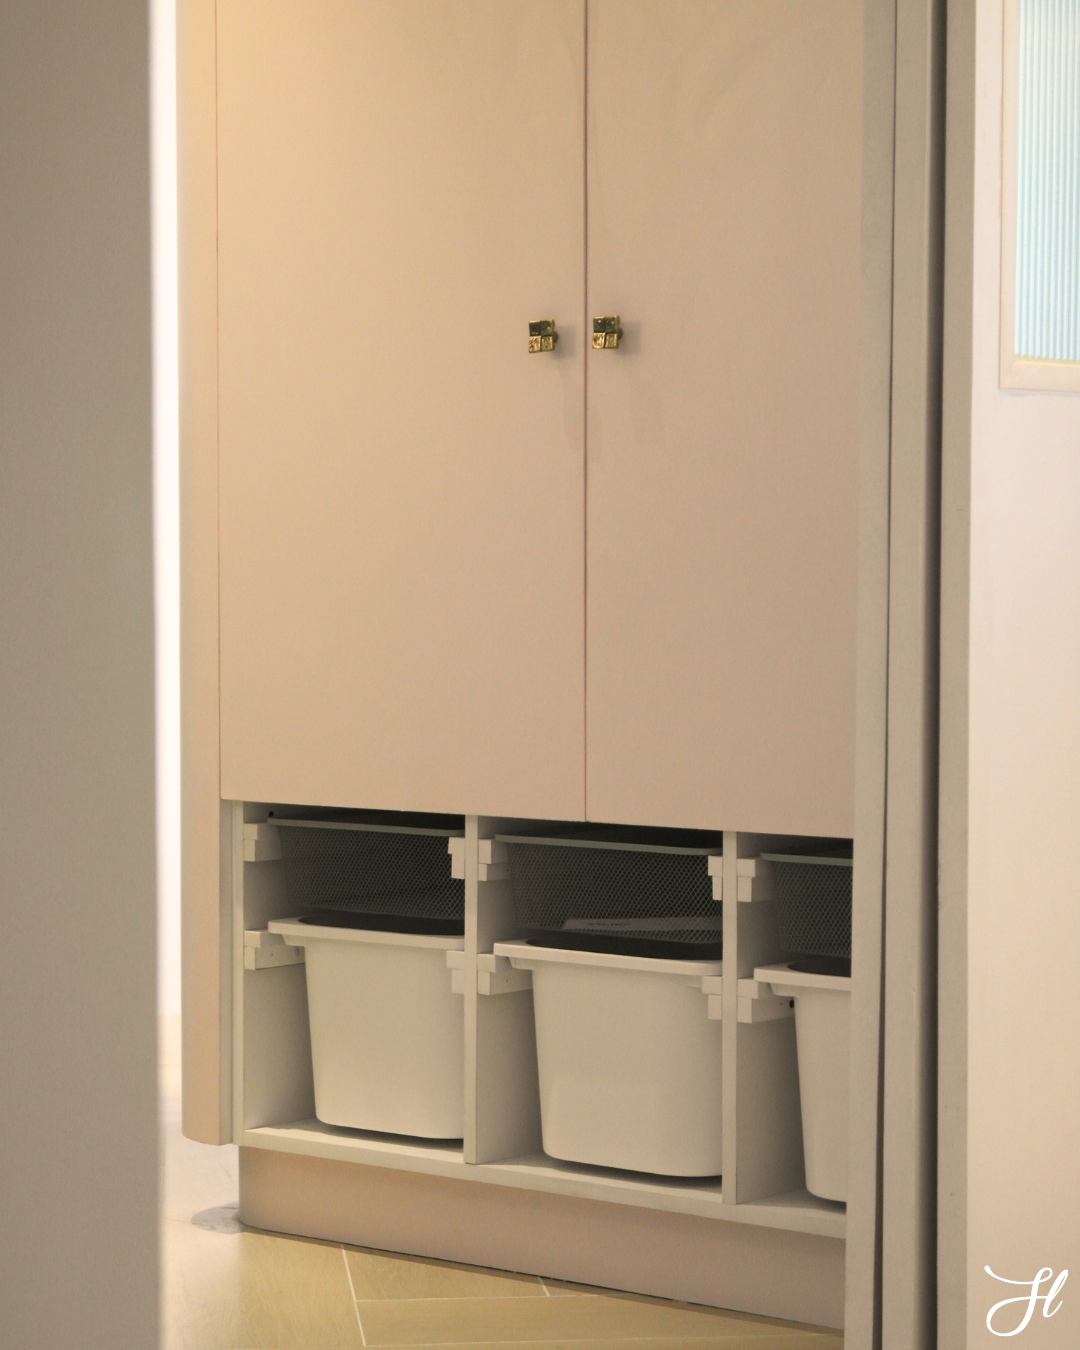
The Toy Storage
One of our client’s request is a storage dedicated for their child’s toys. Due to limited floor space, we opted to allocate the lower part of the closet with removable mesh trays.
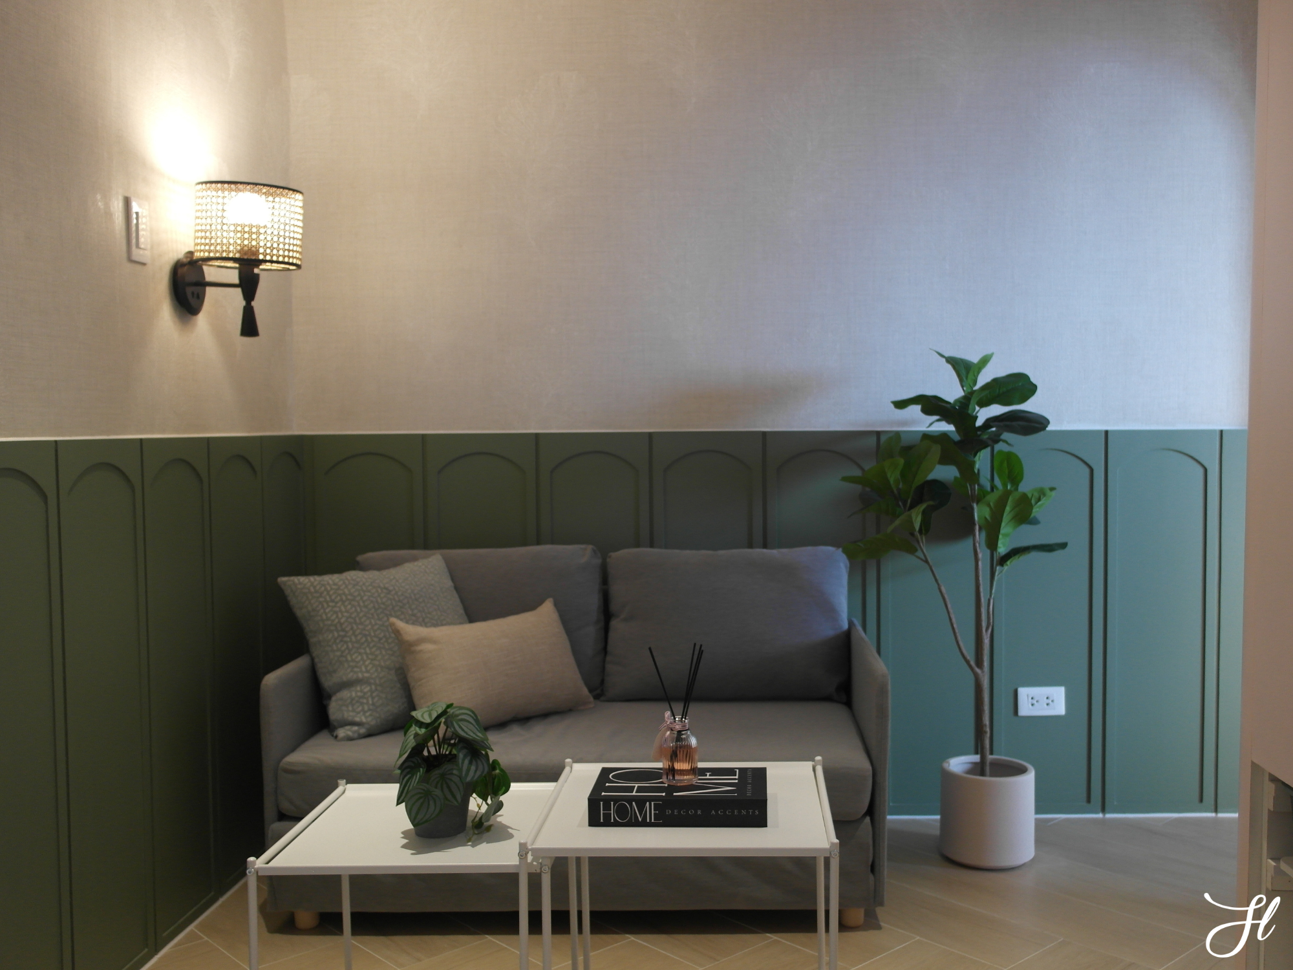
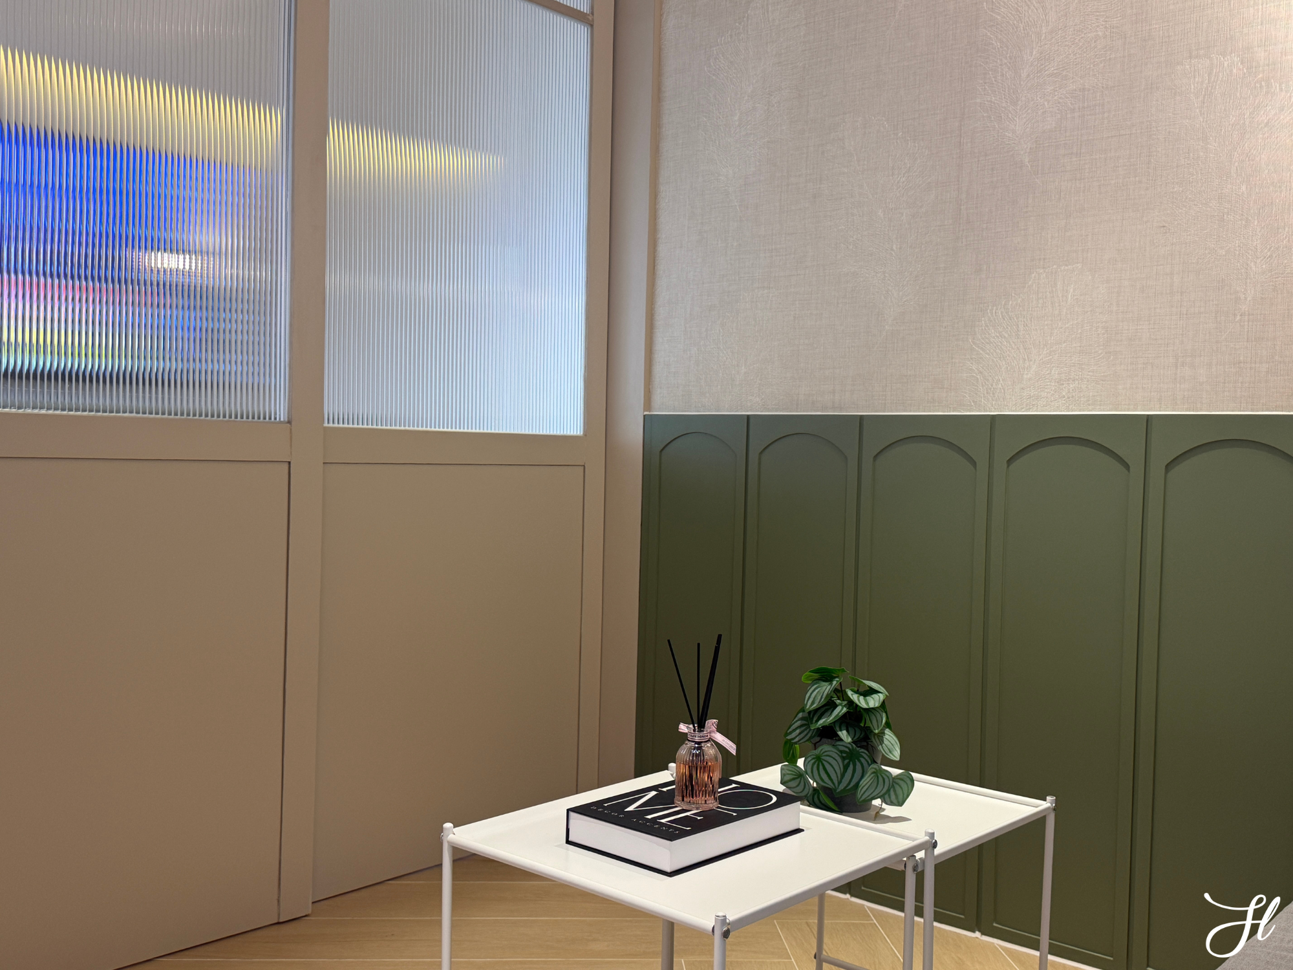
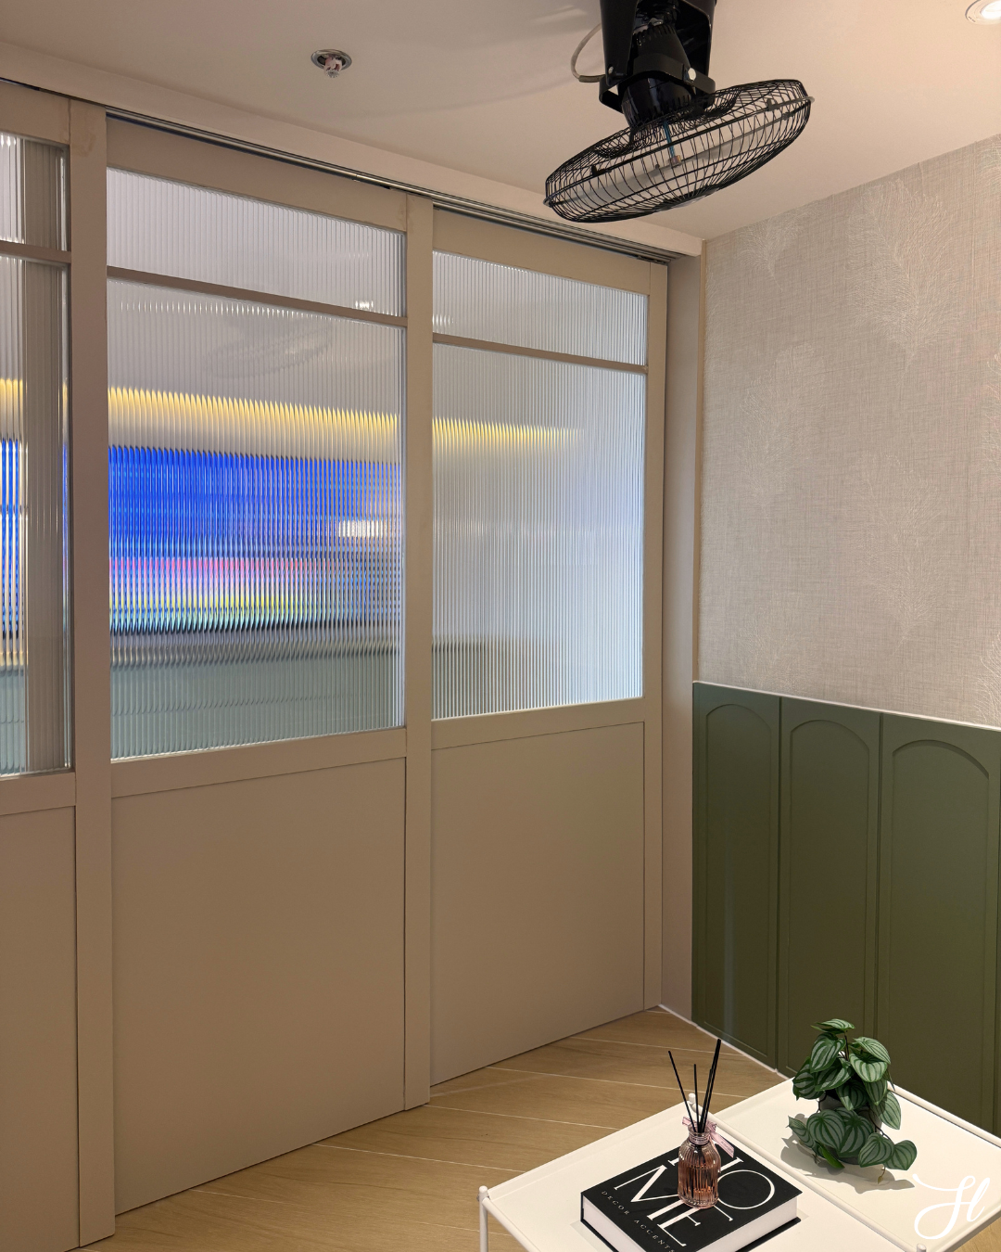
Because space is precious in a 49-square-meter condominium, we wanted the living room to have the flexibility to serve more than one purpose. A fluted glass divider separates the space while still allowing light to pass through, maintaining a sense of openness when the divider is closed.
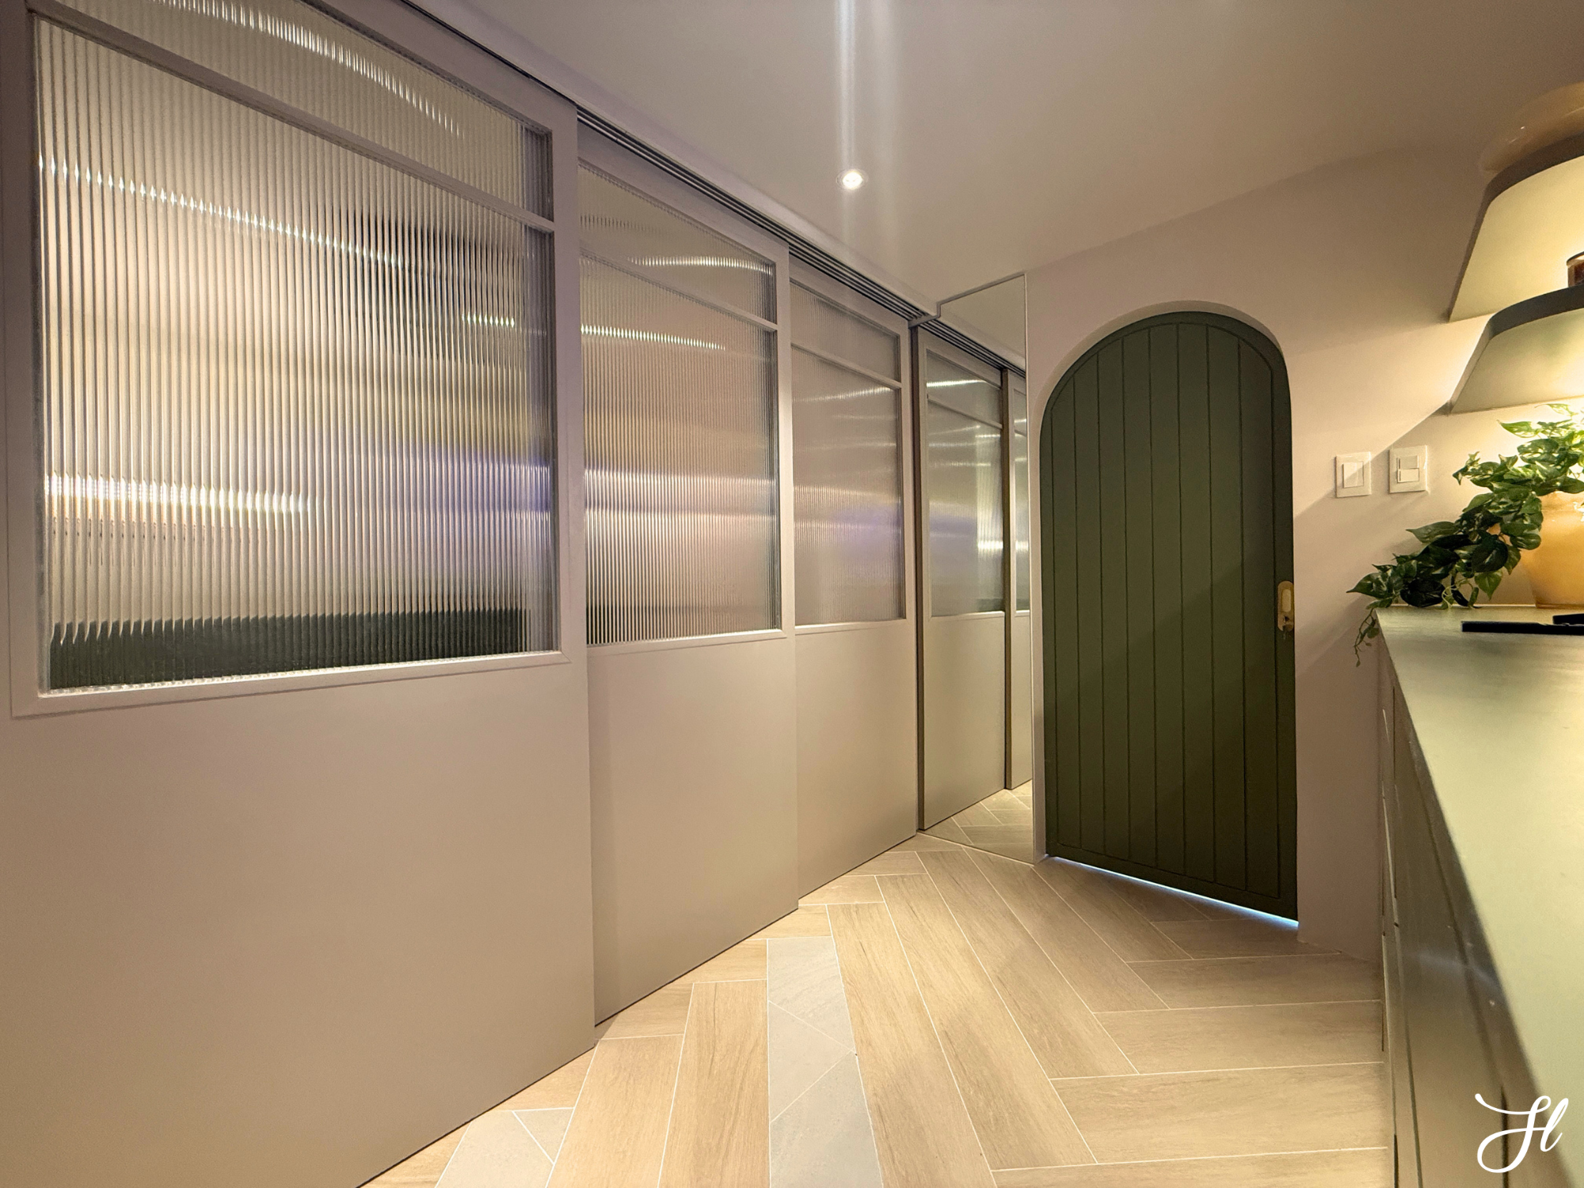
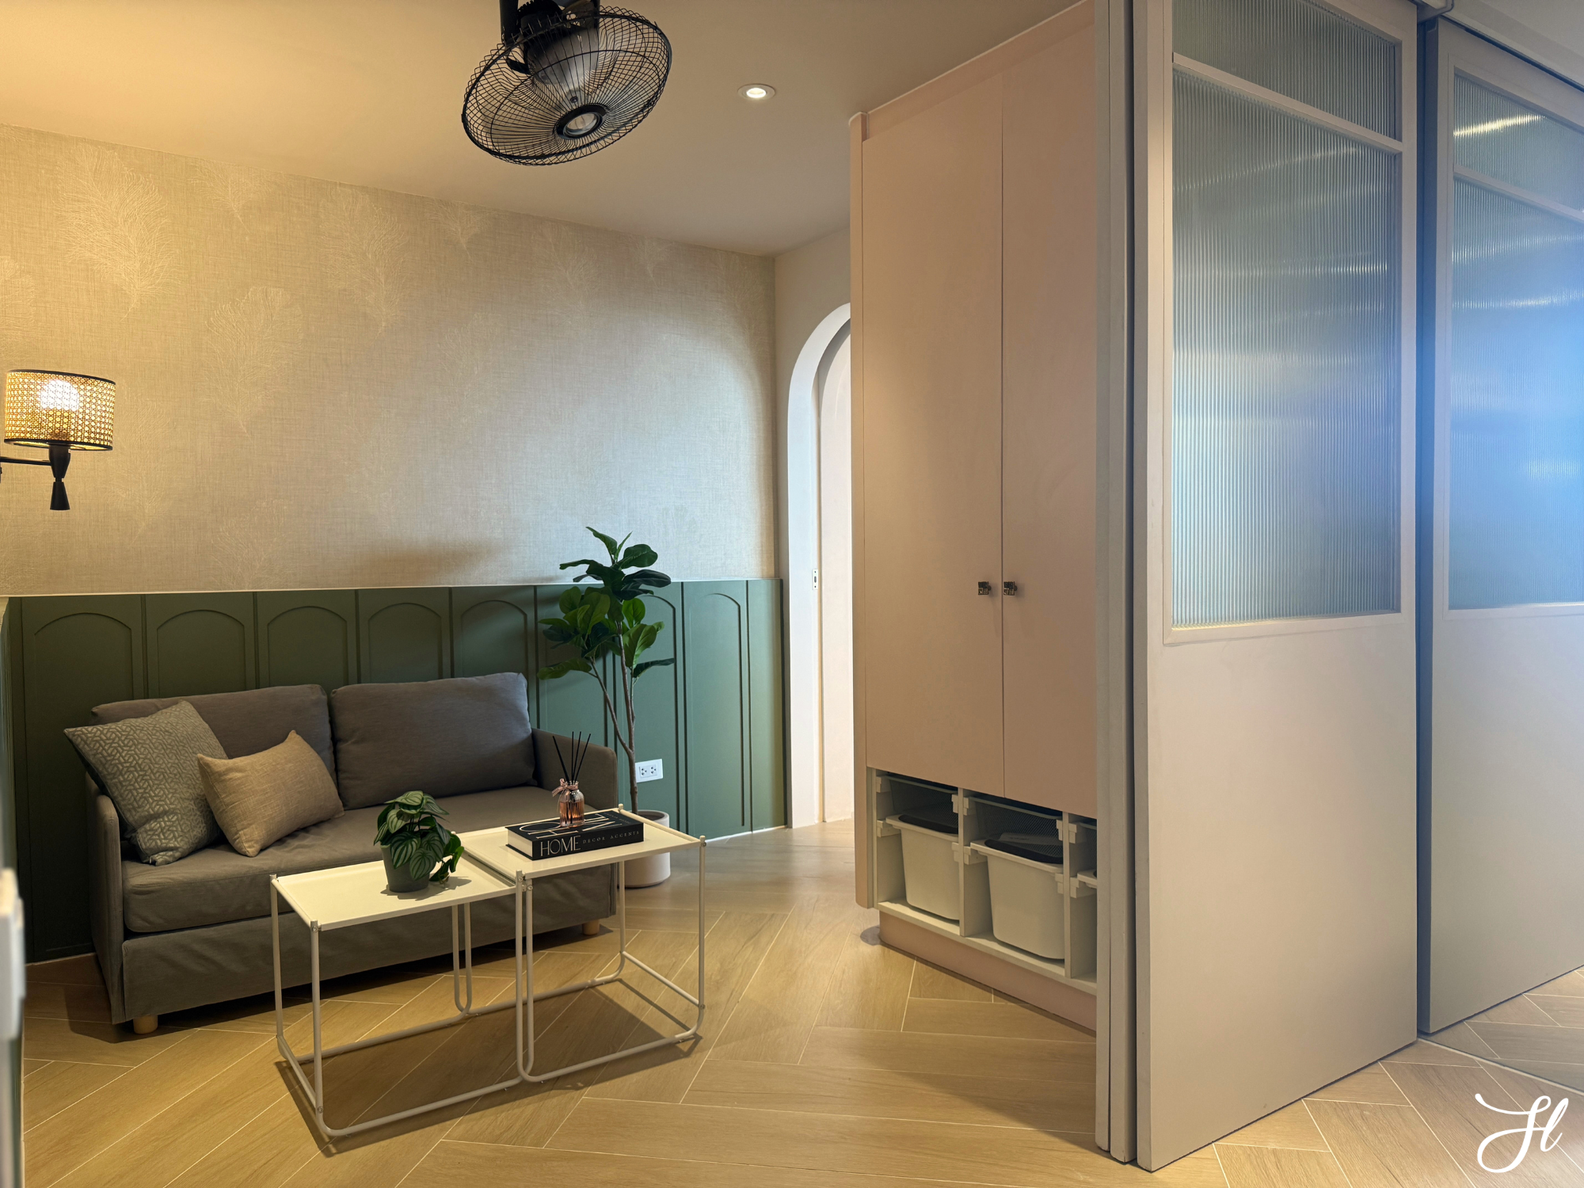
When guests arrive, the living area can be transformed into a private guest room simply by closing the divider.
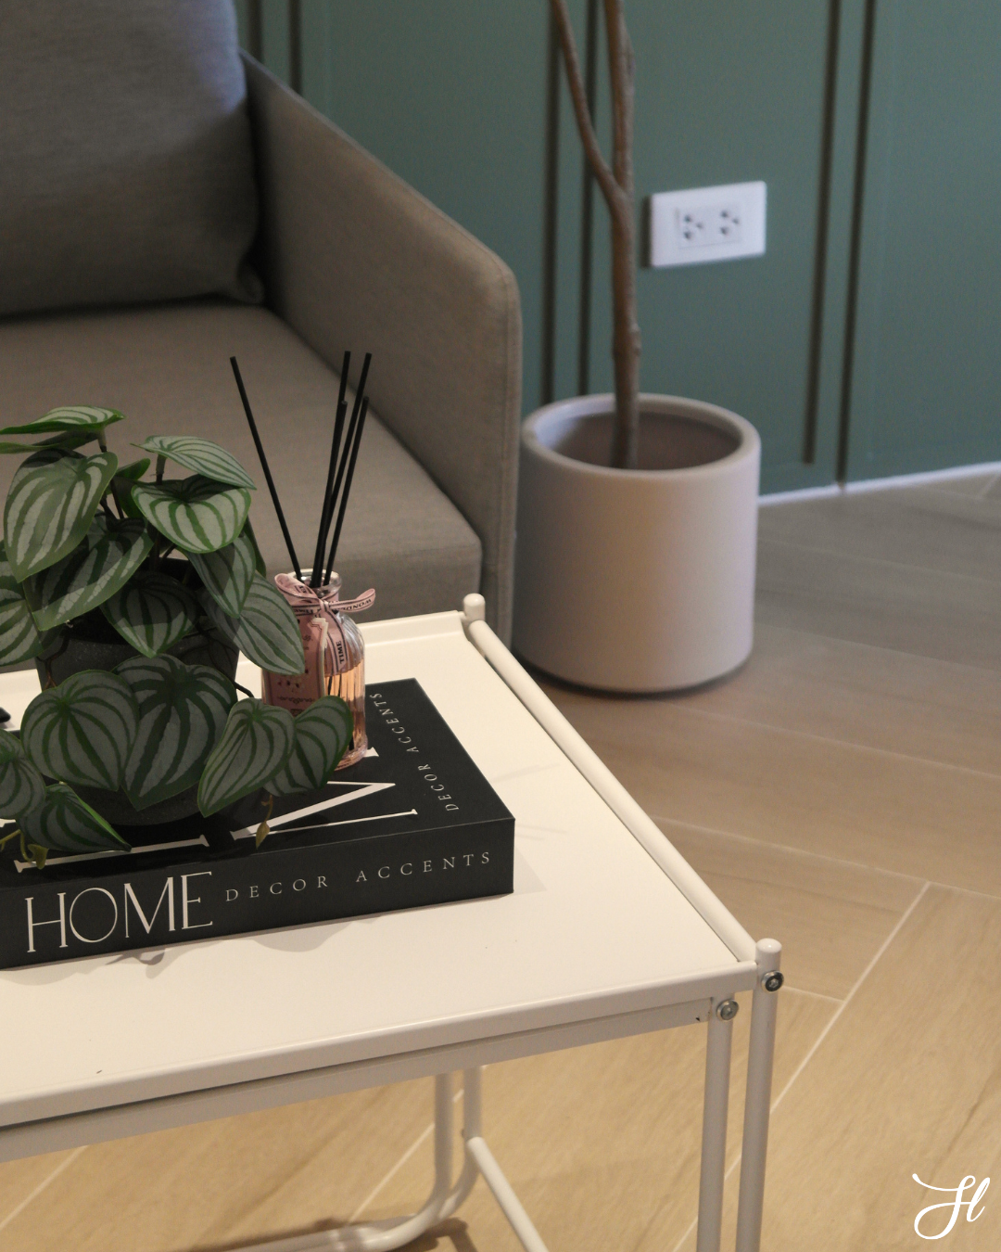
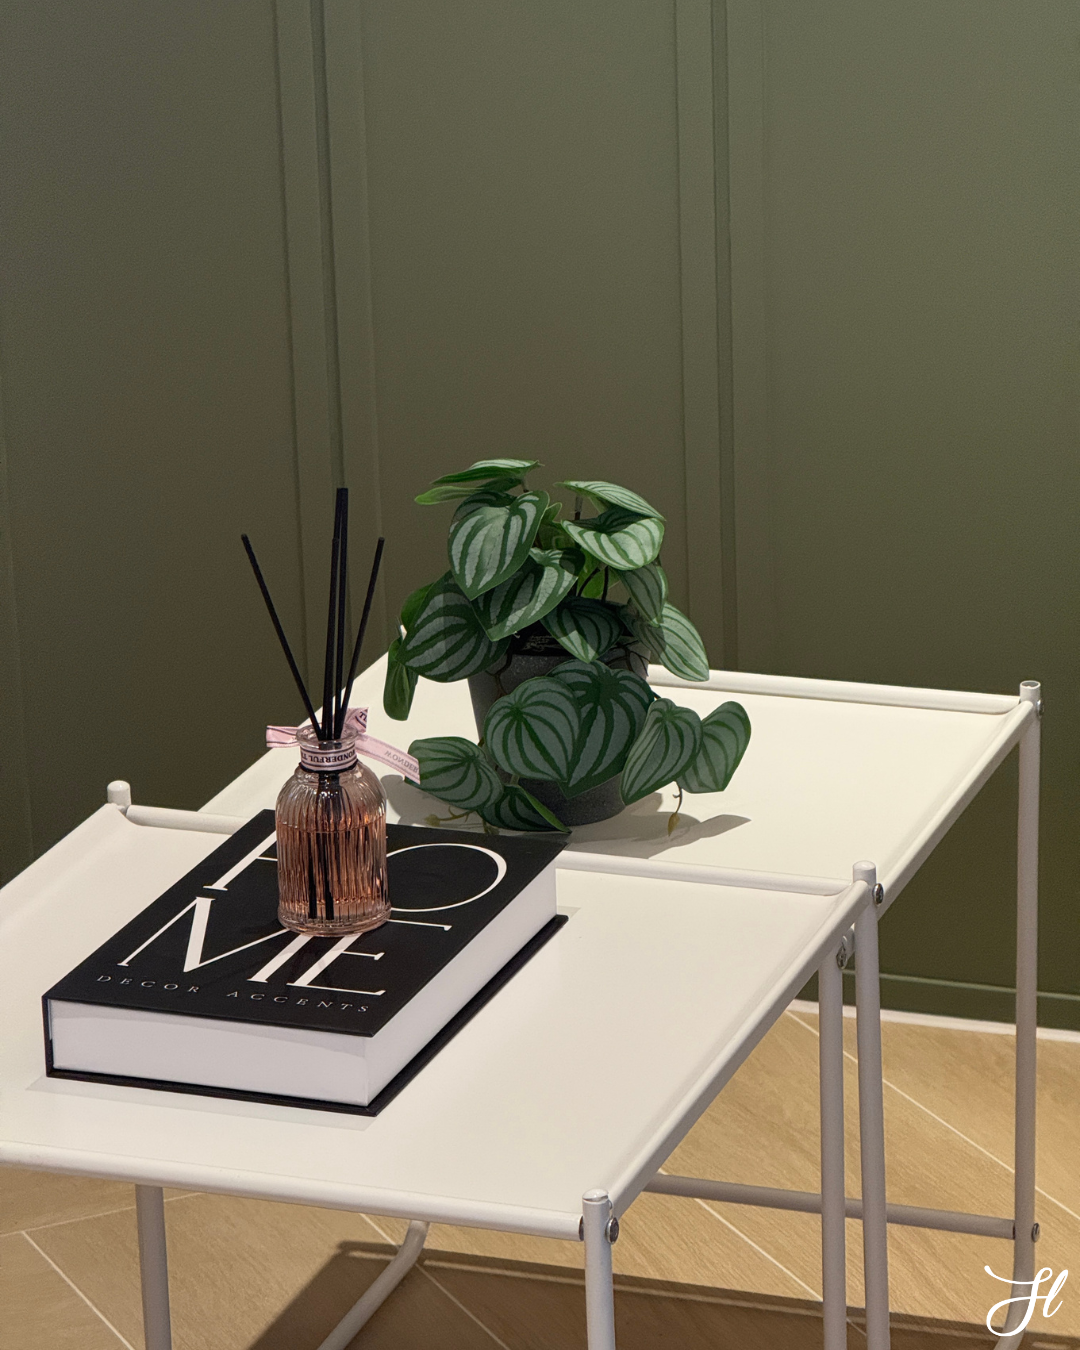
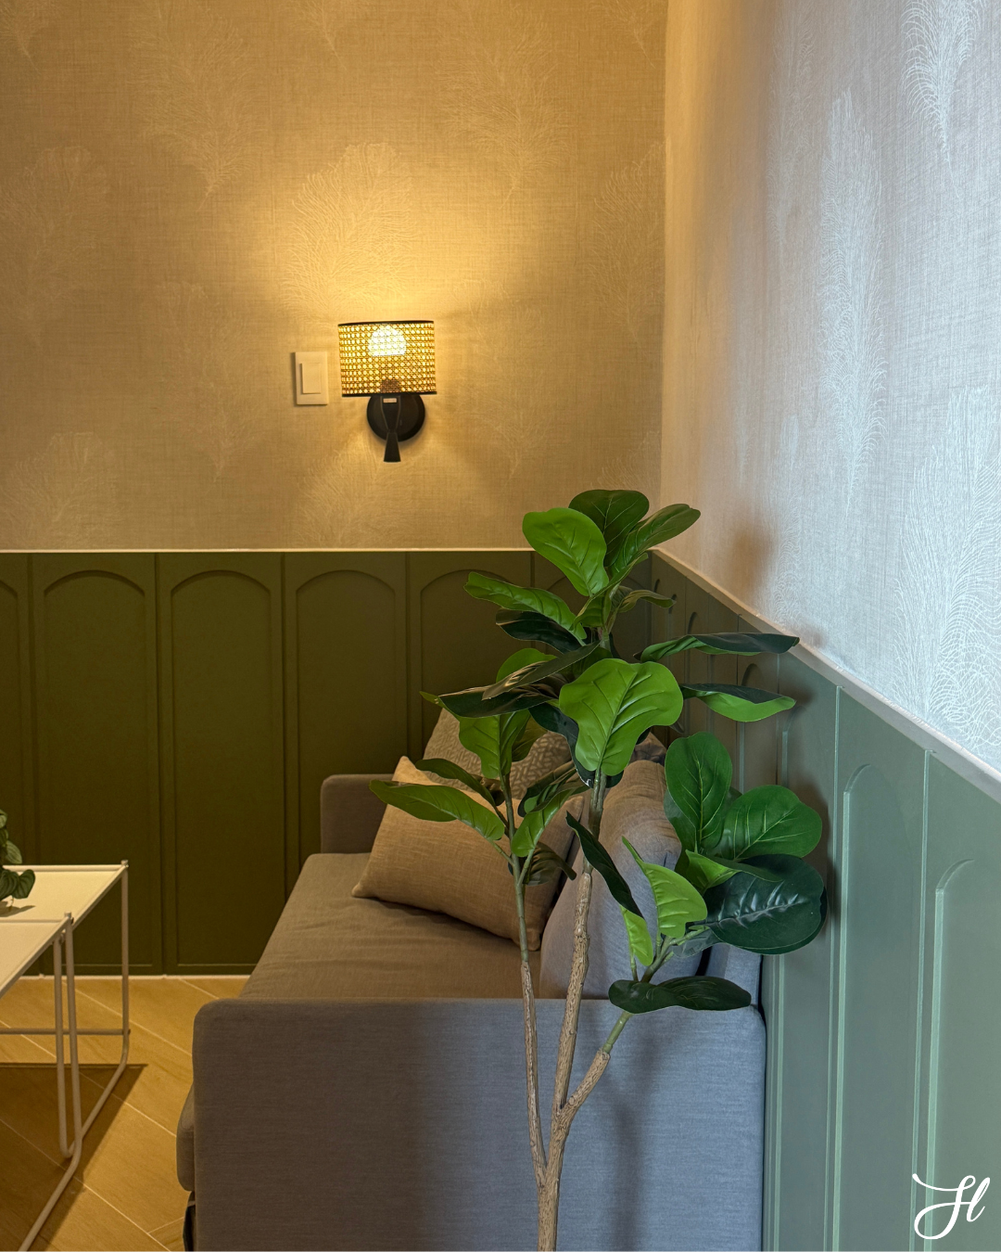
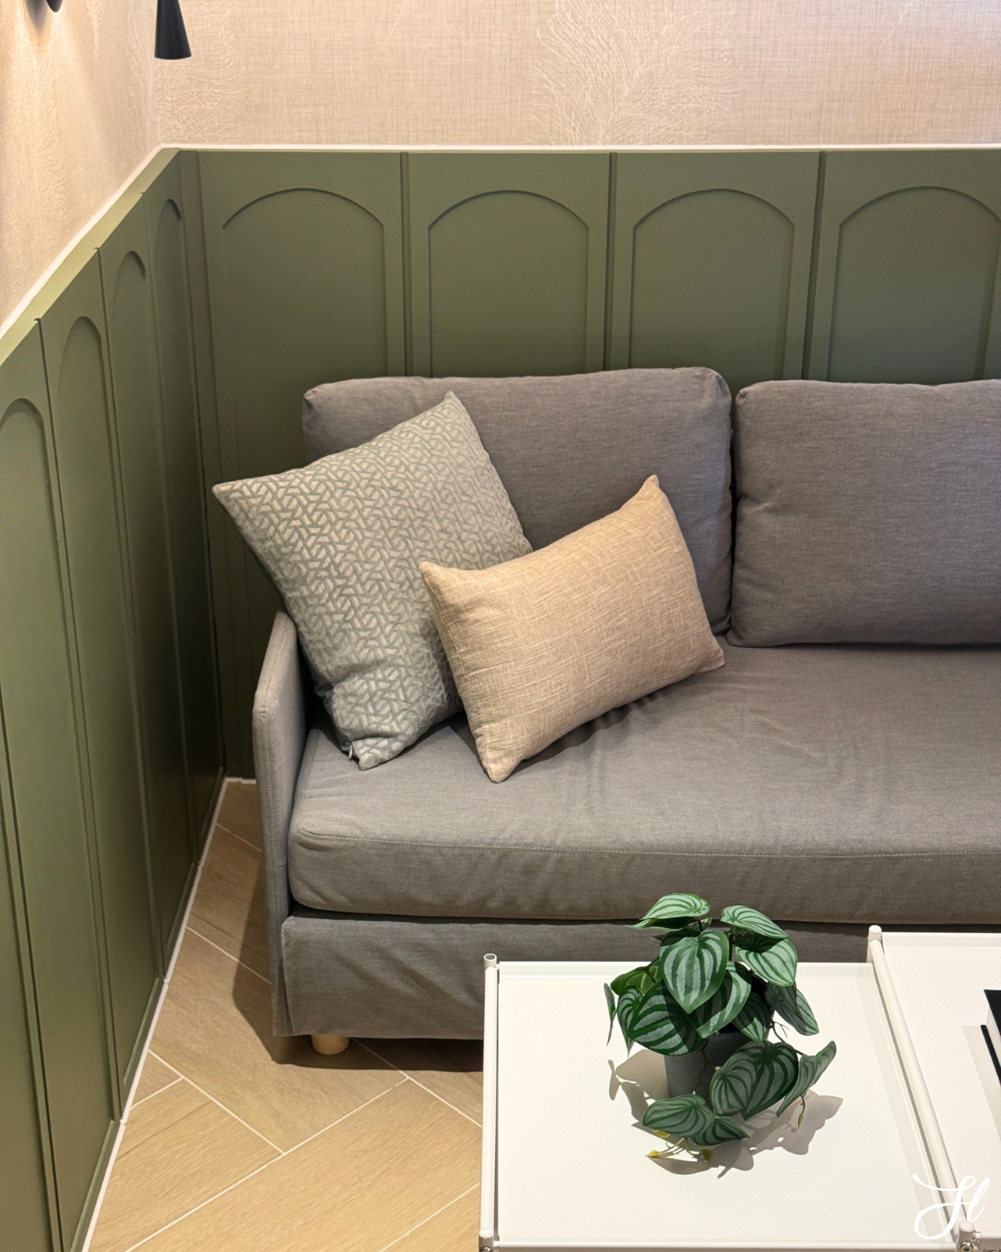
At the heart of this flexible space is a sofa bed, creating a cozy corner that functions beautifully as part of the living room during the day and as a comfortable guest sleeping area when needed. This guest room-slash-living area is one of our favorite corners because it perfectly captures the philosophy behind the entire project: every space should work harder without sacrificing beauty.
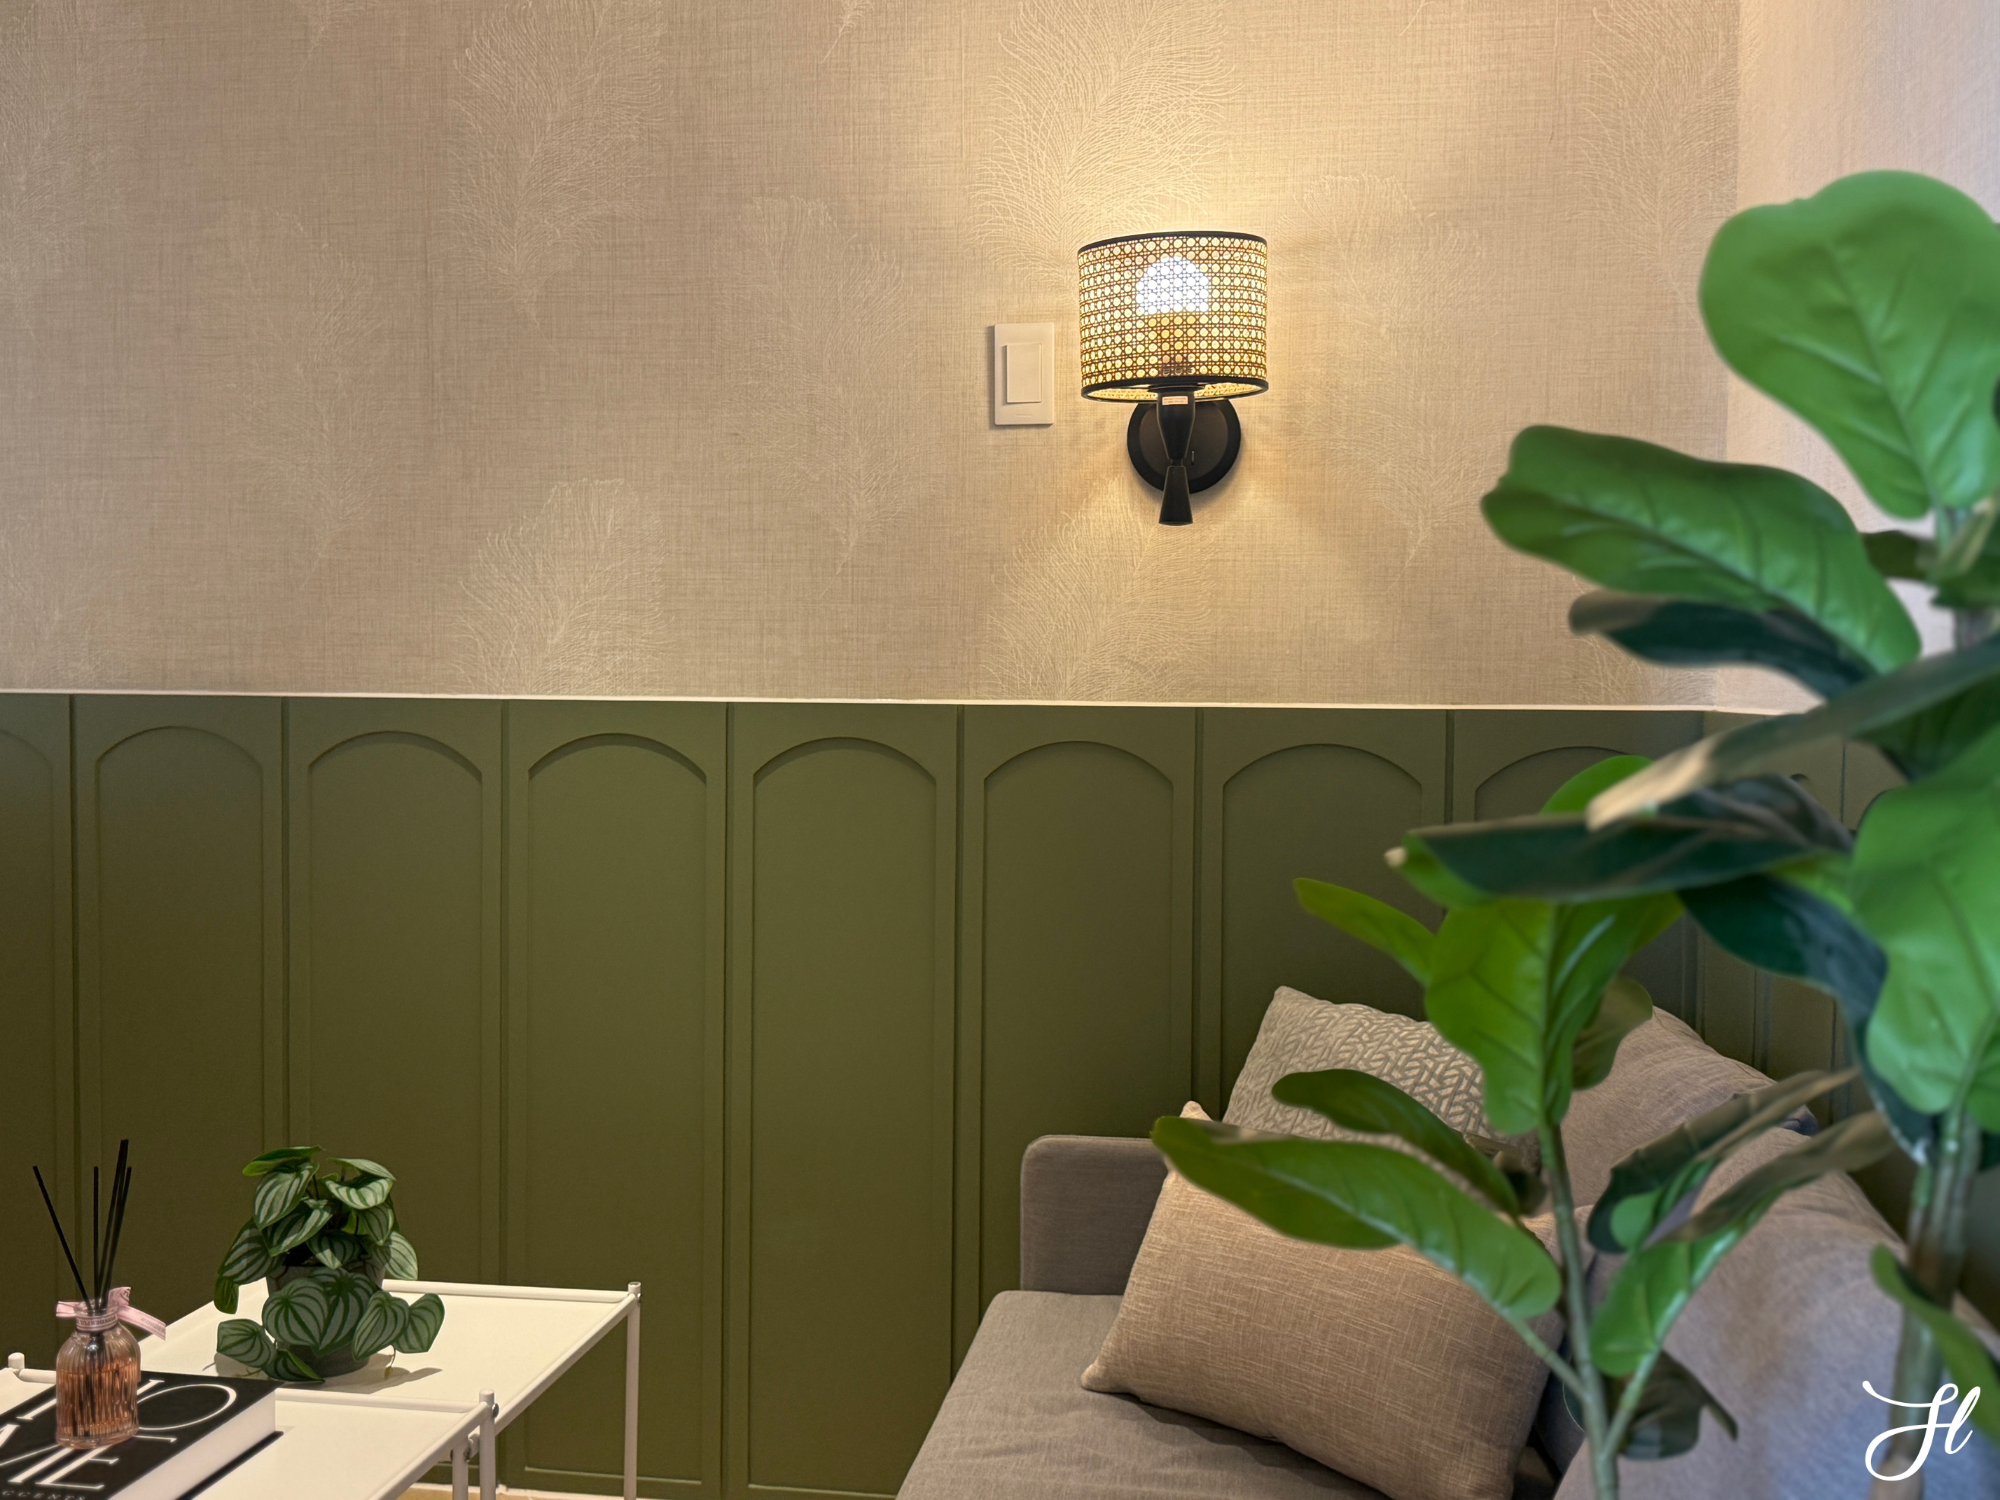
What makes this project special is not simply its color palette or its collection of custom details. It is the way each design decision responds to the realities of compact condominium living.
At just 49 square meters, there was no room for wasted space. Storage had to be carefully integrated. Furniture needed to perform multiple functions. Circulation had to be considered. And every architectural element needed to contribute something meaningful.
But functionality did not mean compromising on personality.
Instead of defaulting to the expected beige-and-wood condominium aesthetic, we allowed color to become the defining element of the home.
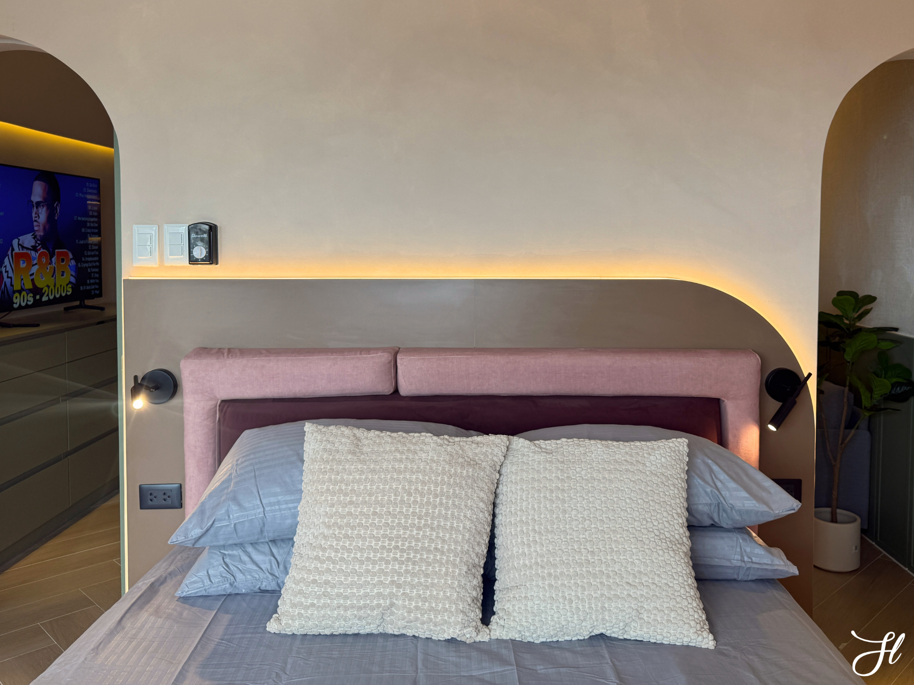
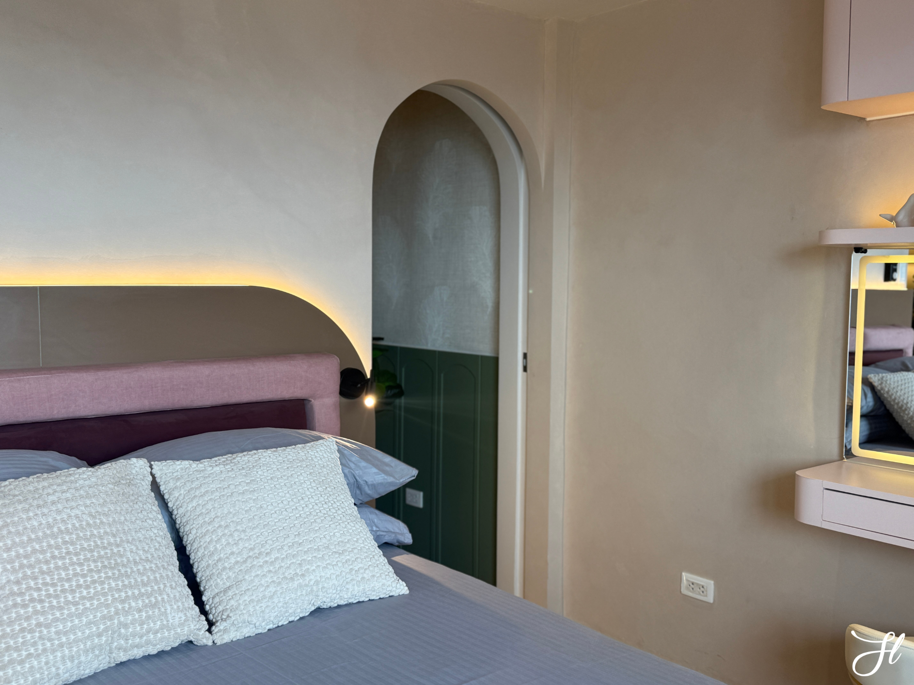
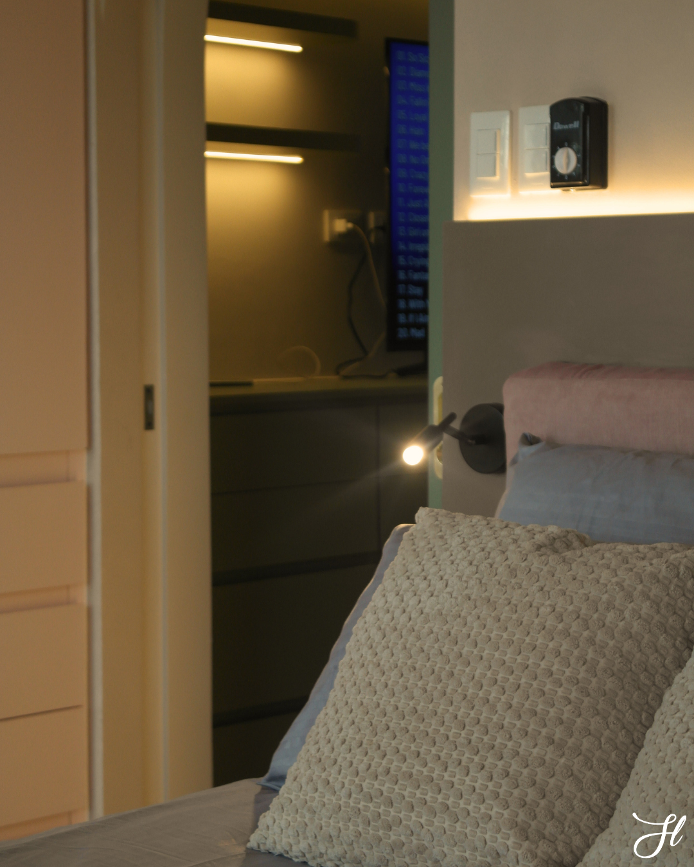
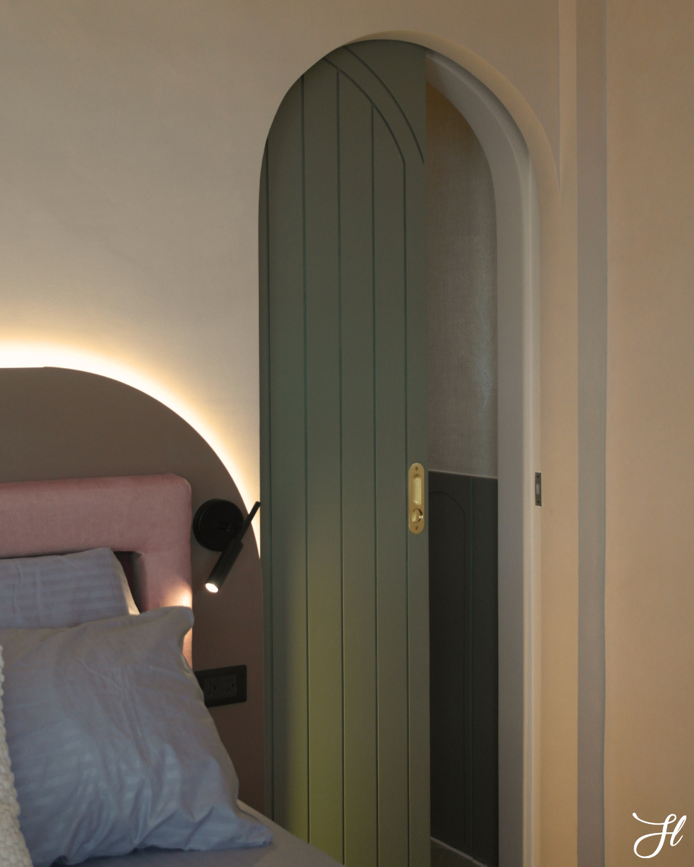
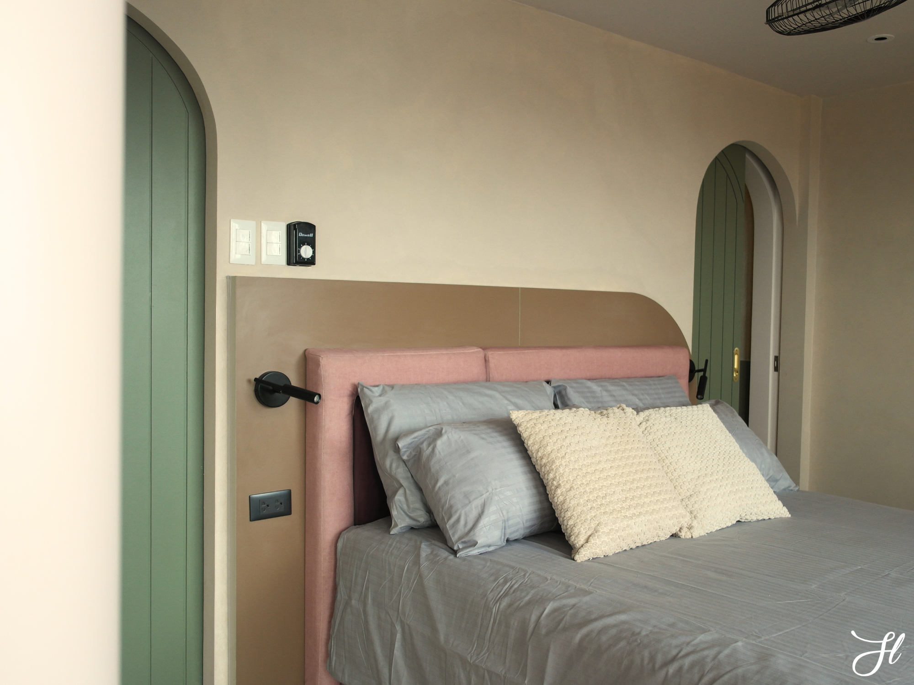
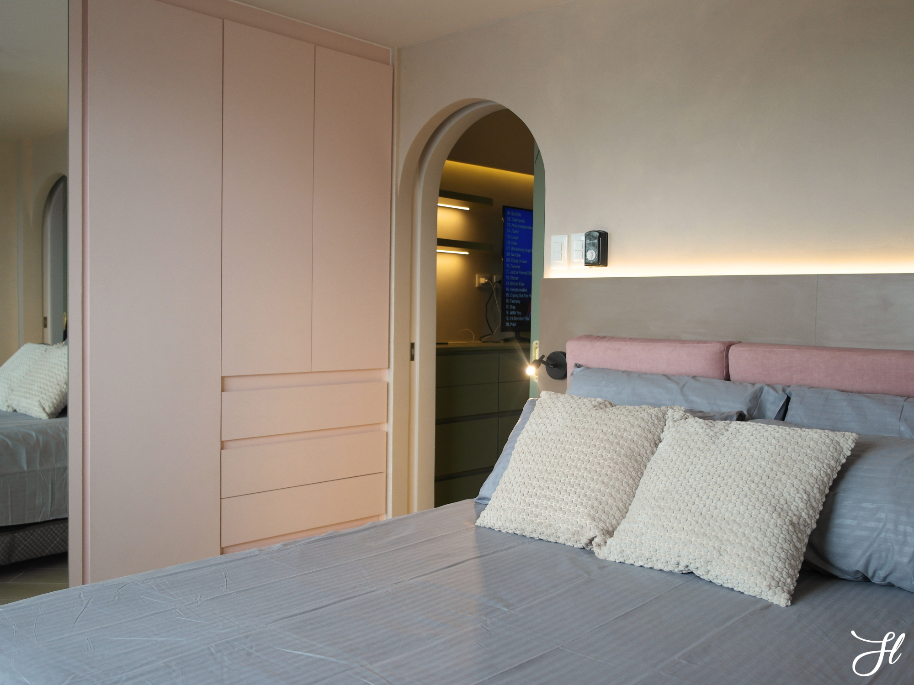
At the farthest end of the condominium is the master bedroom, designed to feel more intimate and secluded from the rest of the home.
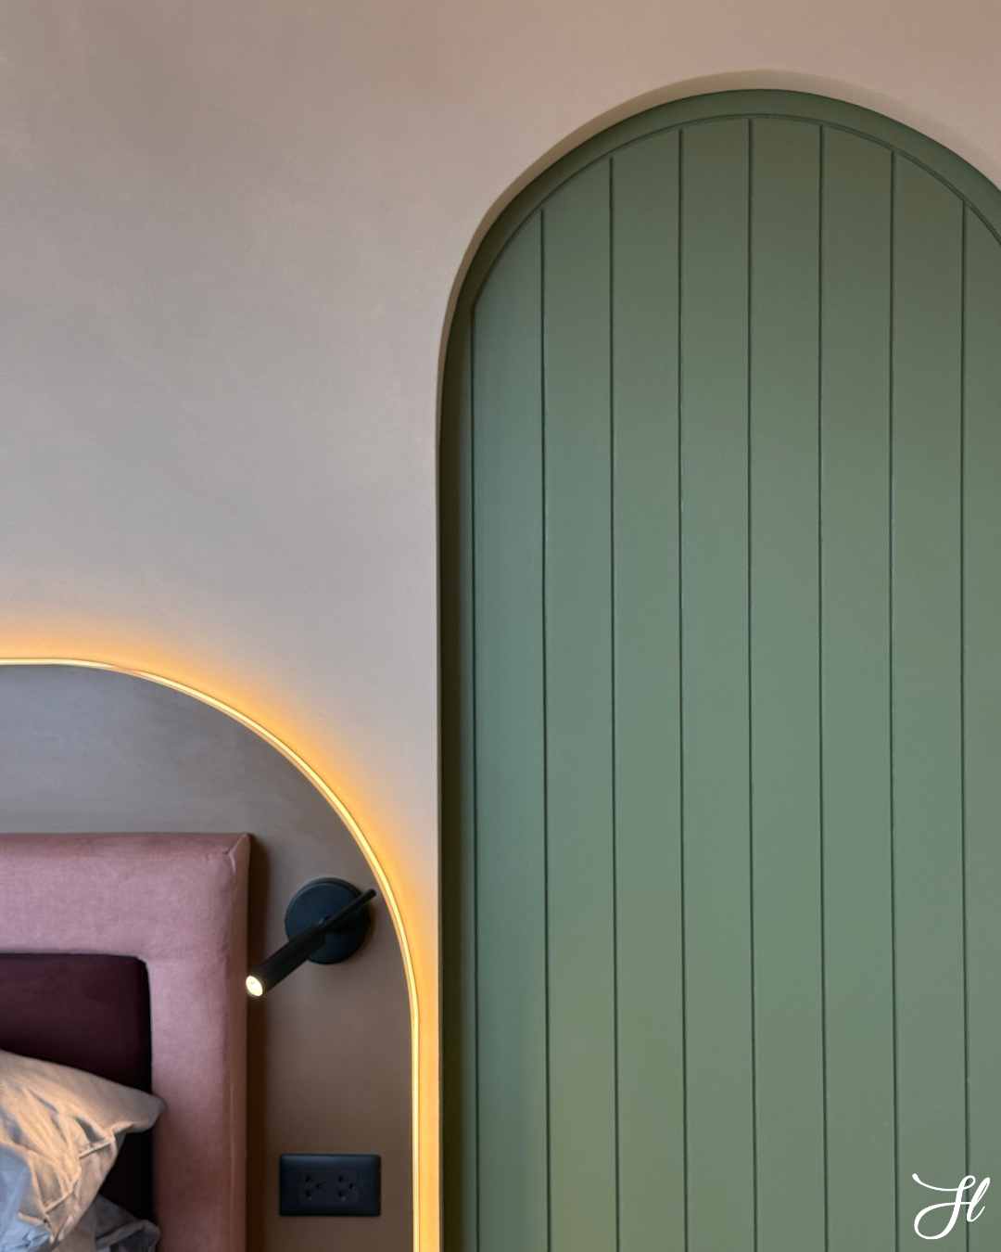
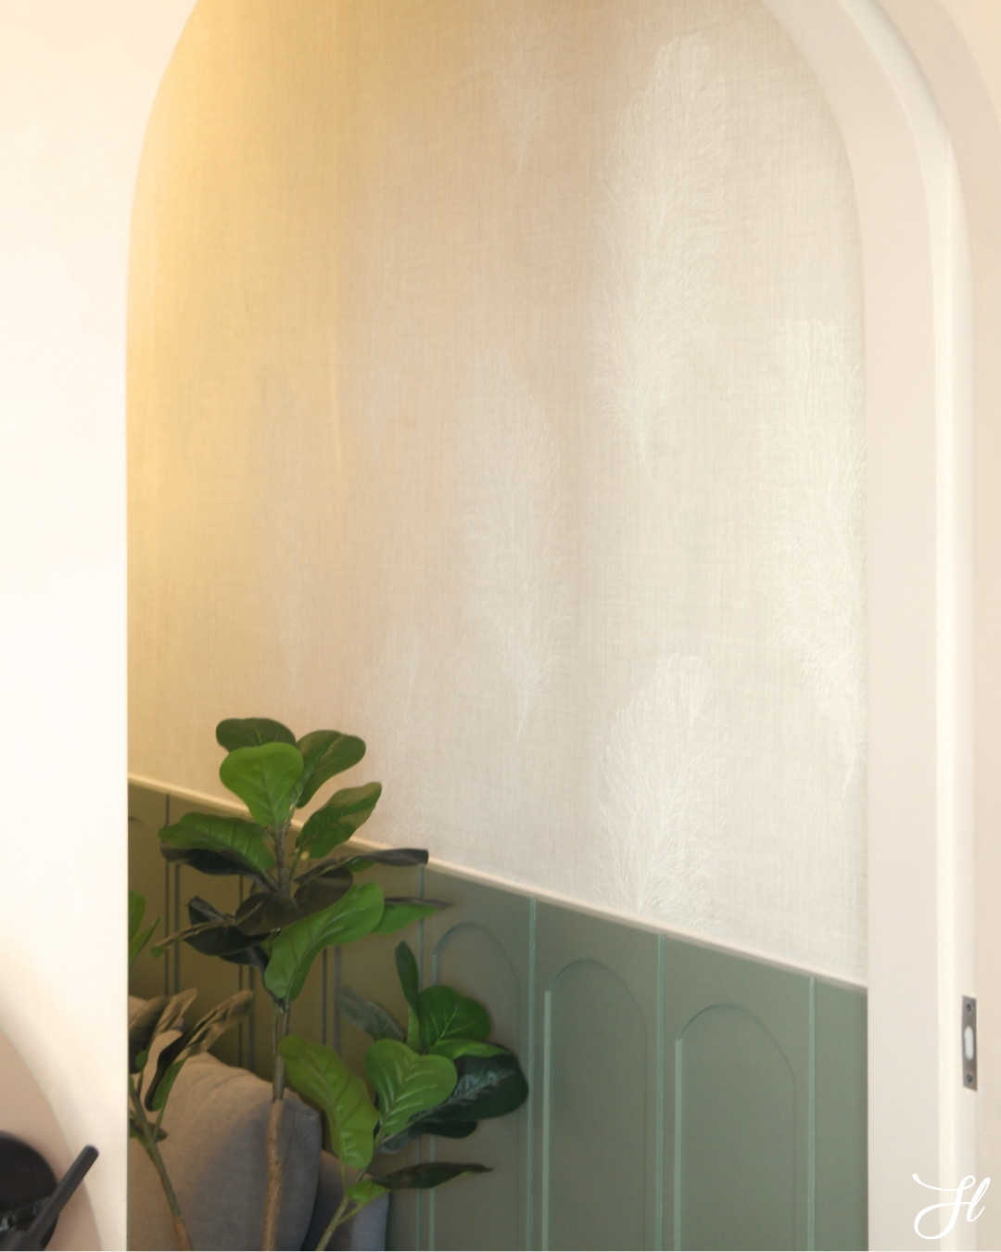
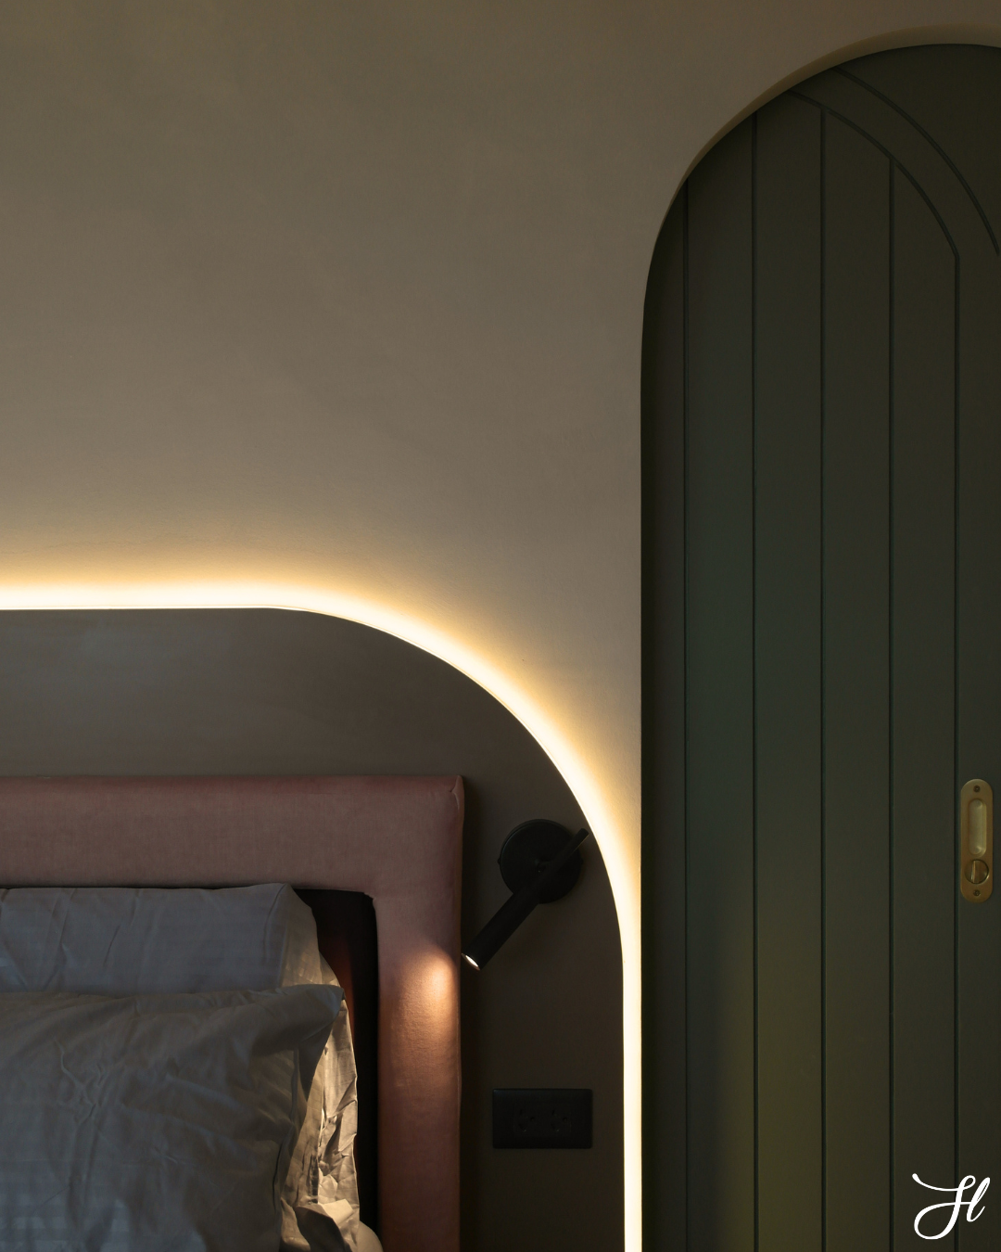
The entrance is framed by double-arch sliding pocket doors, custom-made specifically for the space and finished with a refined brass accent. The curved form echoes the architectural arches found throughout the condominium, creating continuity while giving the bedroom entrance a sense of occasion.
Inside, the atmosphere shifts dramatically.
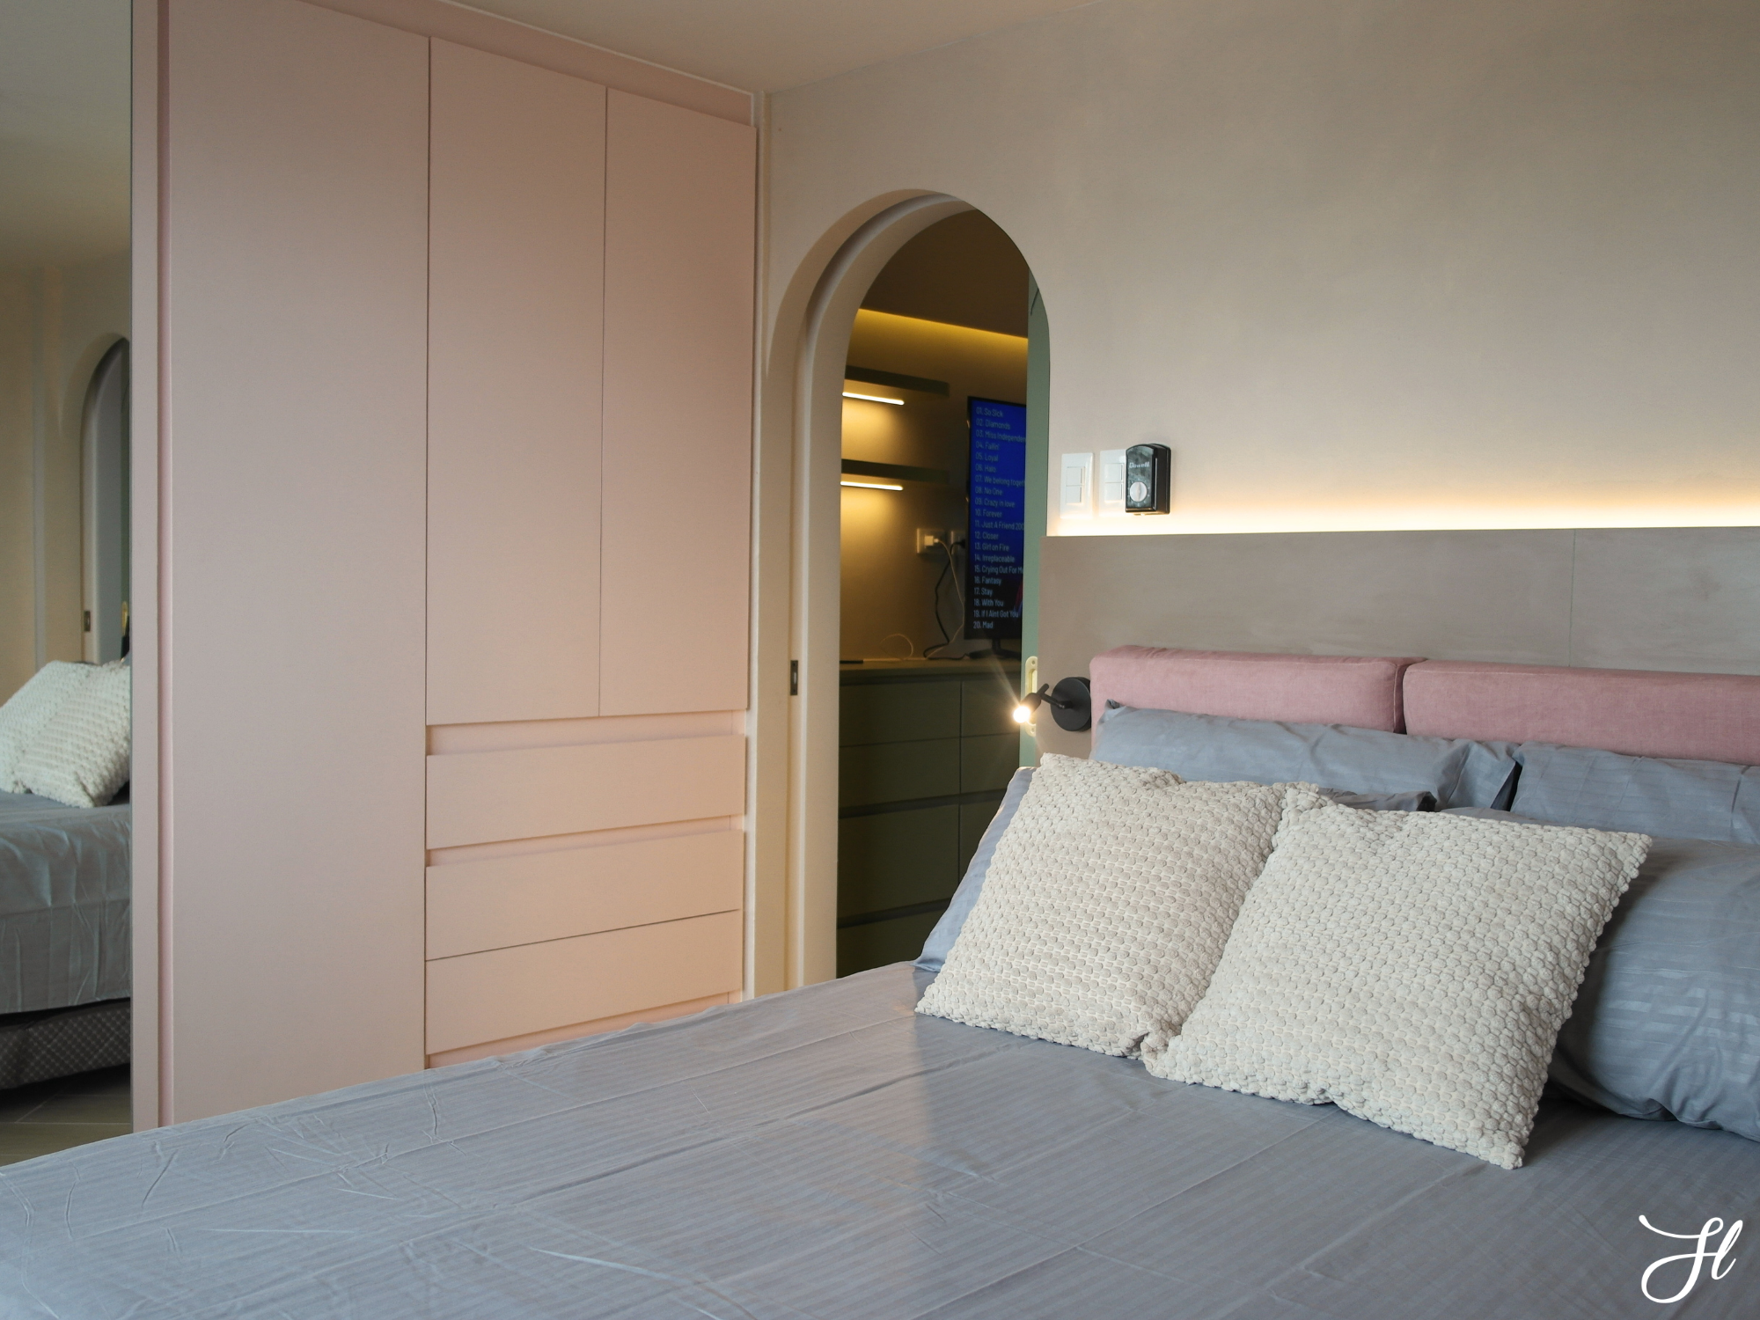
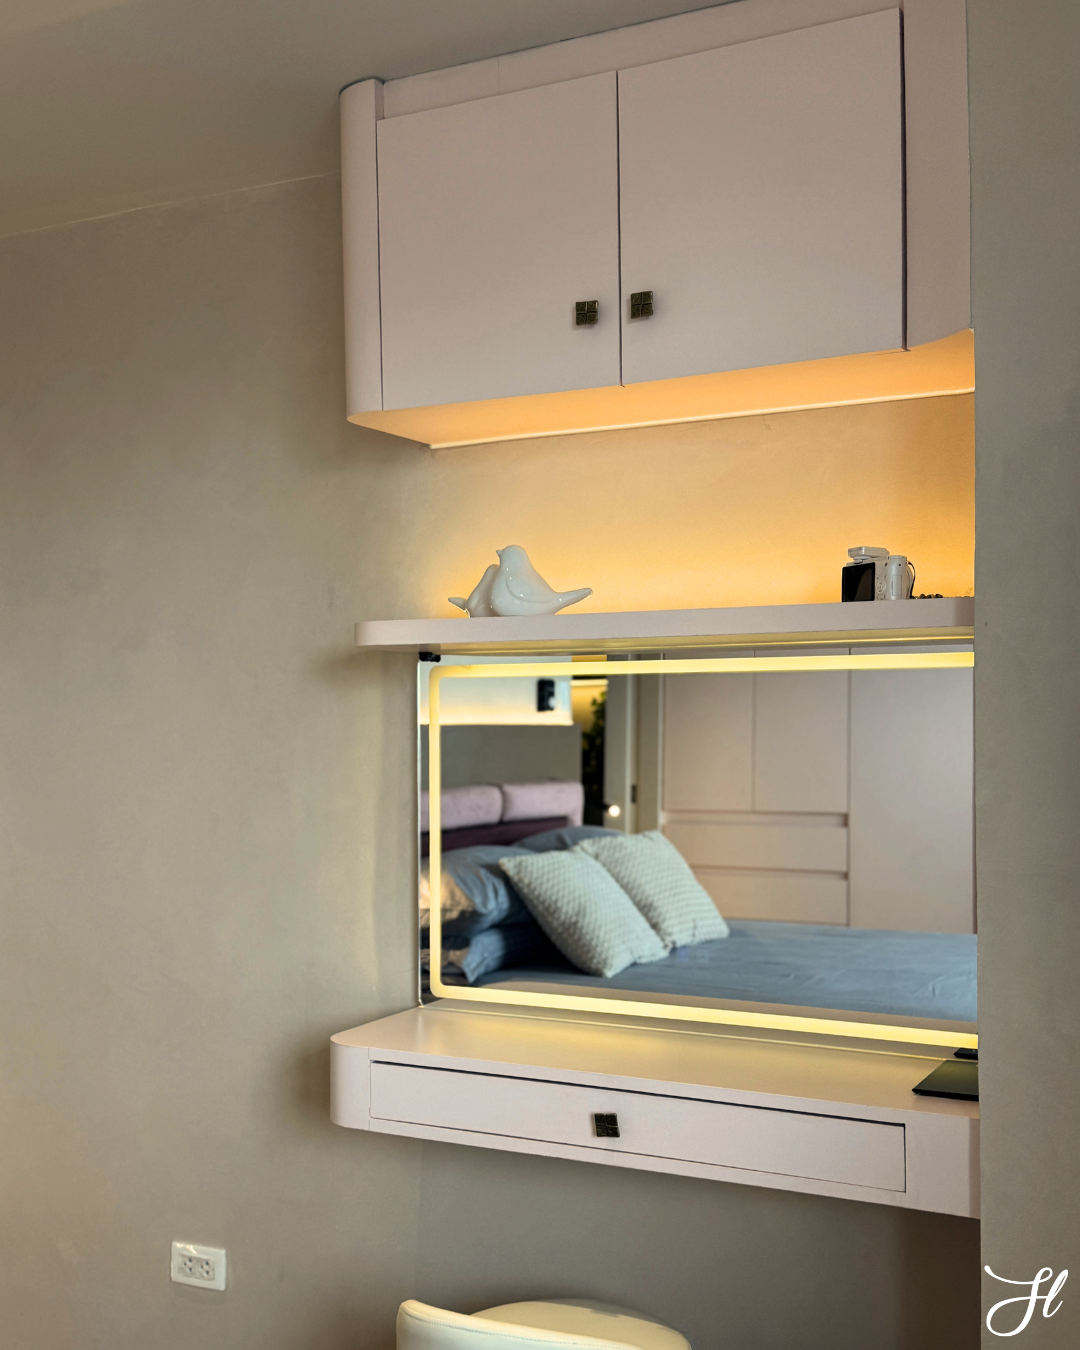
The master bedroom is predominantly blush pink, creating a soft and calming backdrop. Rather than making the space overly sweet or feminine, we balanced the pink with deeper accents of dark brown and gray.
These darker tones provide contrast and grounding, giving the room a more mature and sophisticated character.
The result is a bedroom that feels warm and personal while still maintaining the playful spirit of the overall condominium.
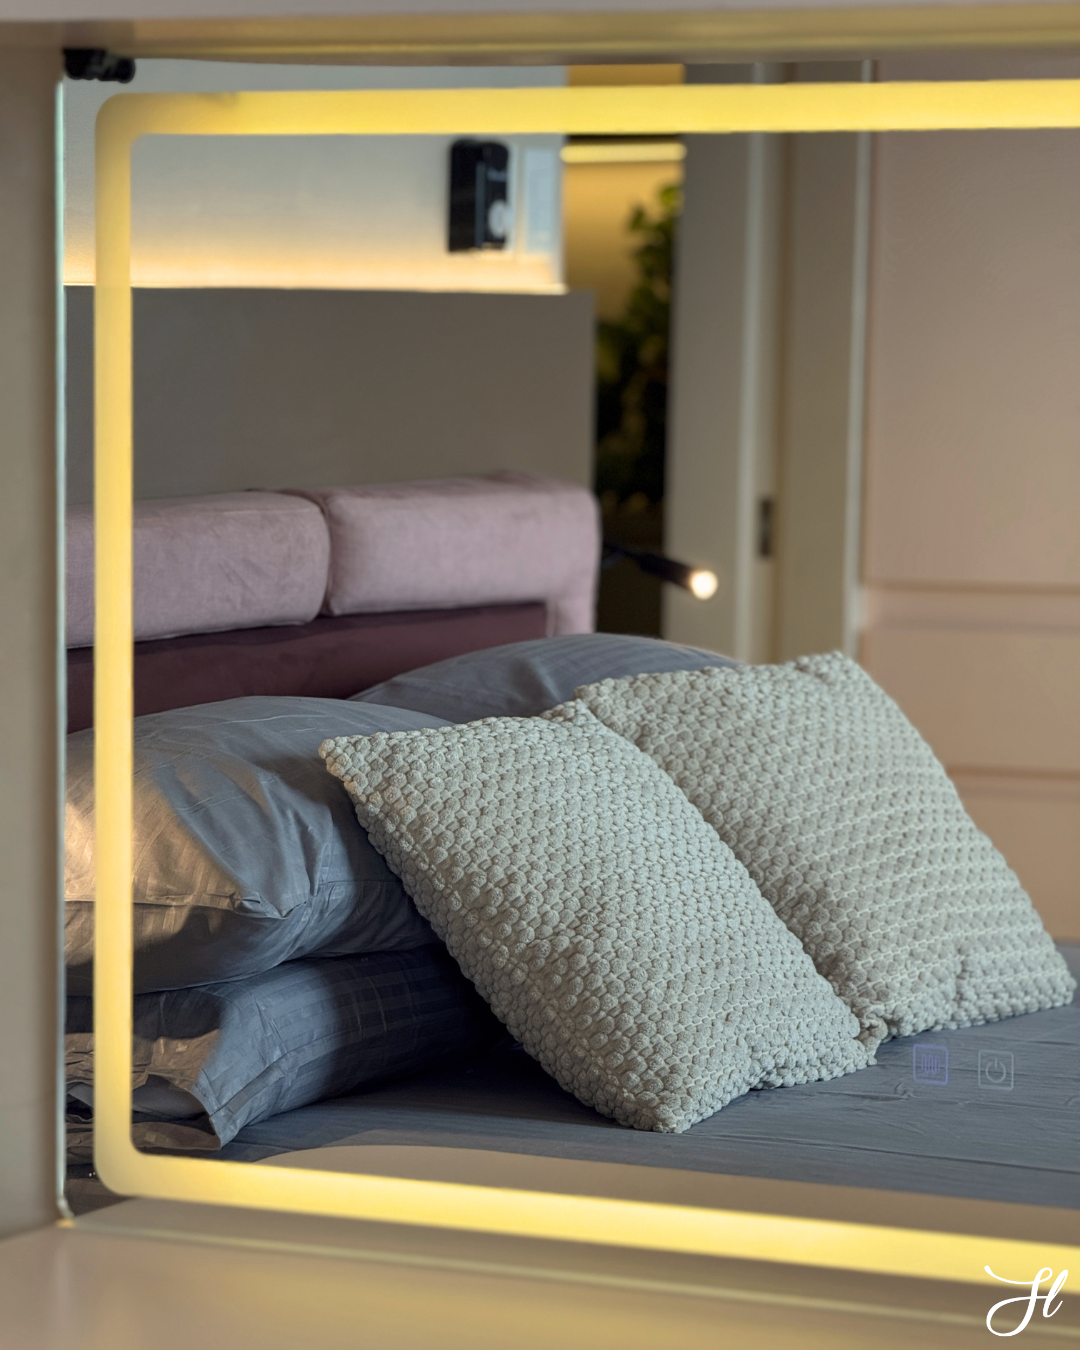
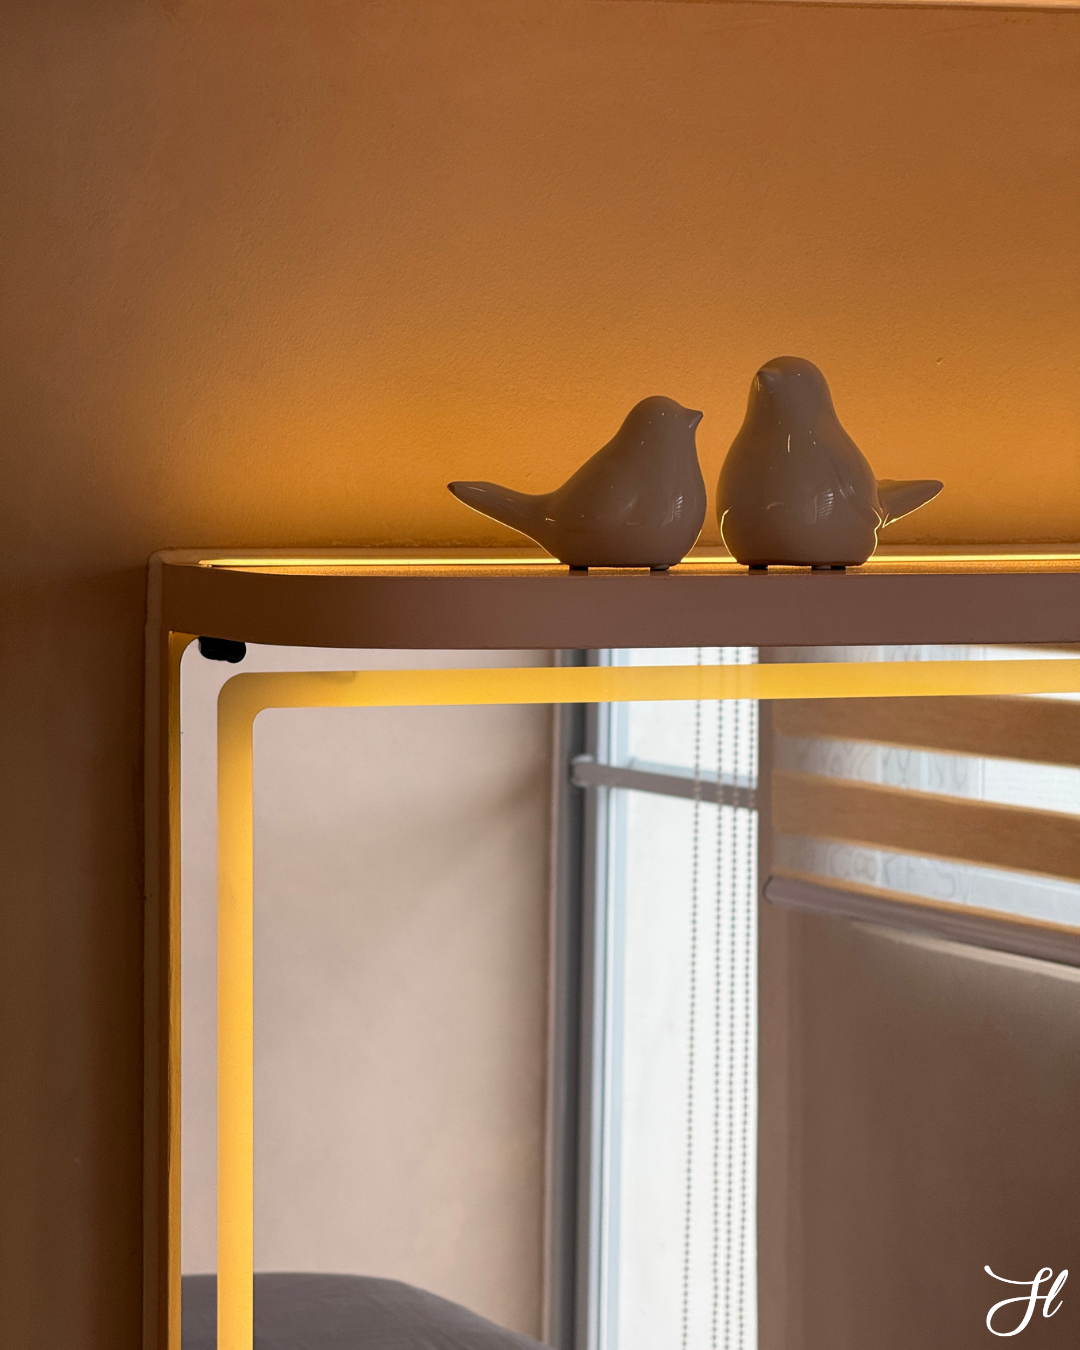
Ultimately, this condominium is a celebration of stepping outside the ordinary.
It is proof that a small home does not have to feel limited, and that functional spaces do not have to look purely utilitarian. With thoughtful planning, custom details, clever storage solutions, and a willingness to embrace color, even a compact 49-square-meter bare unit can become a home filled with character.