
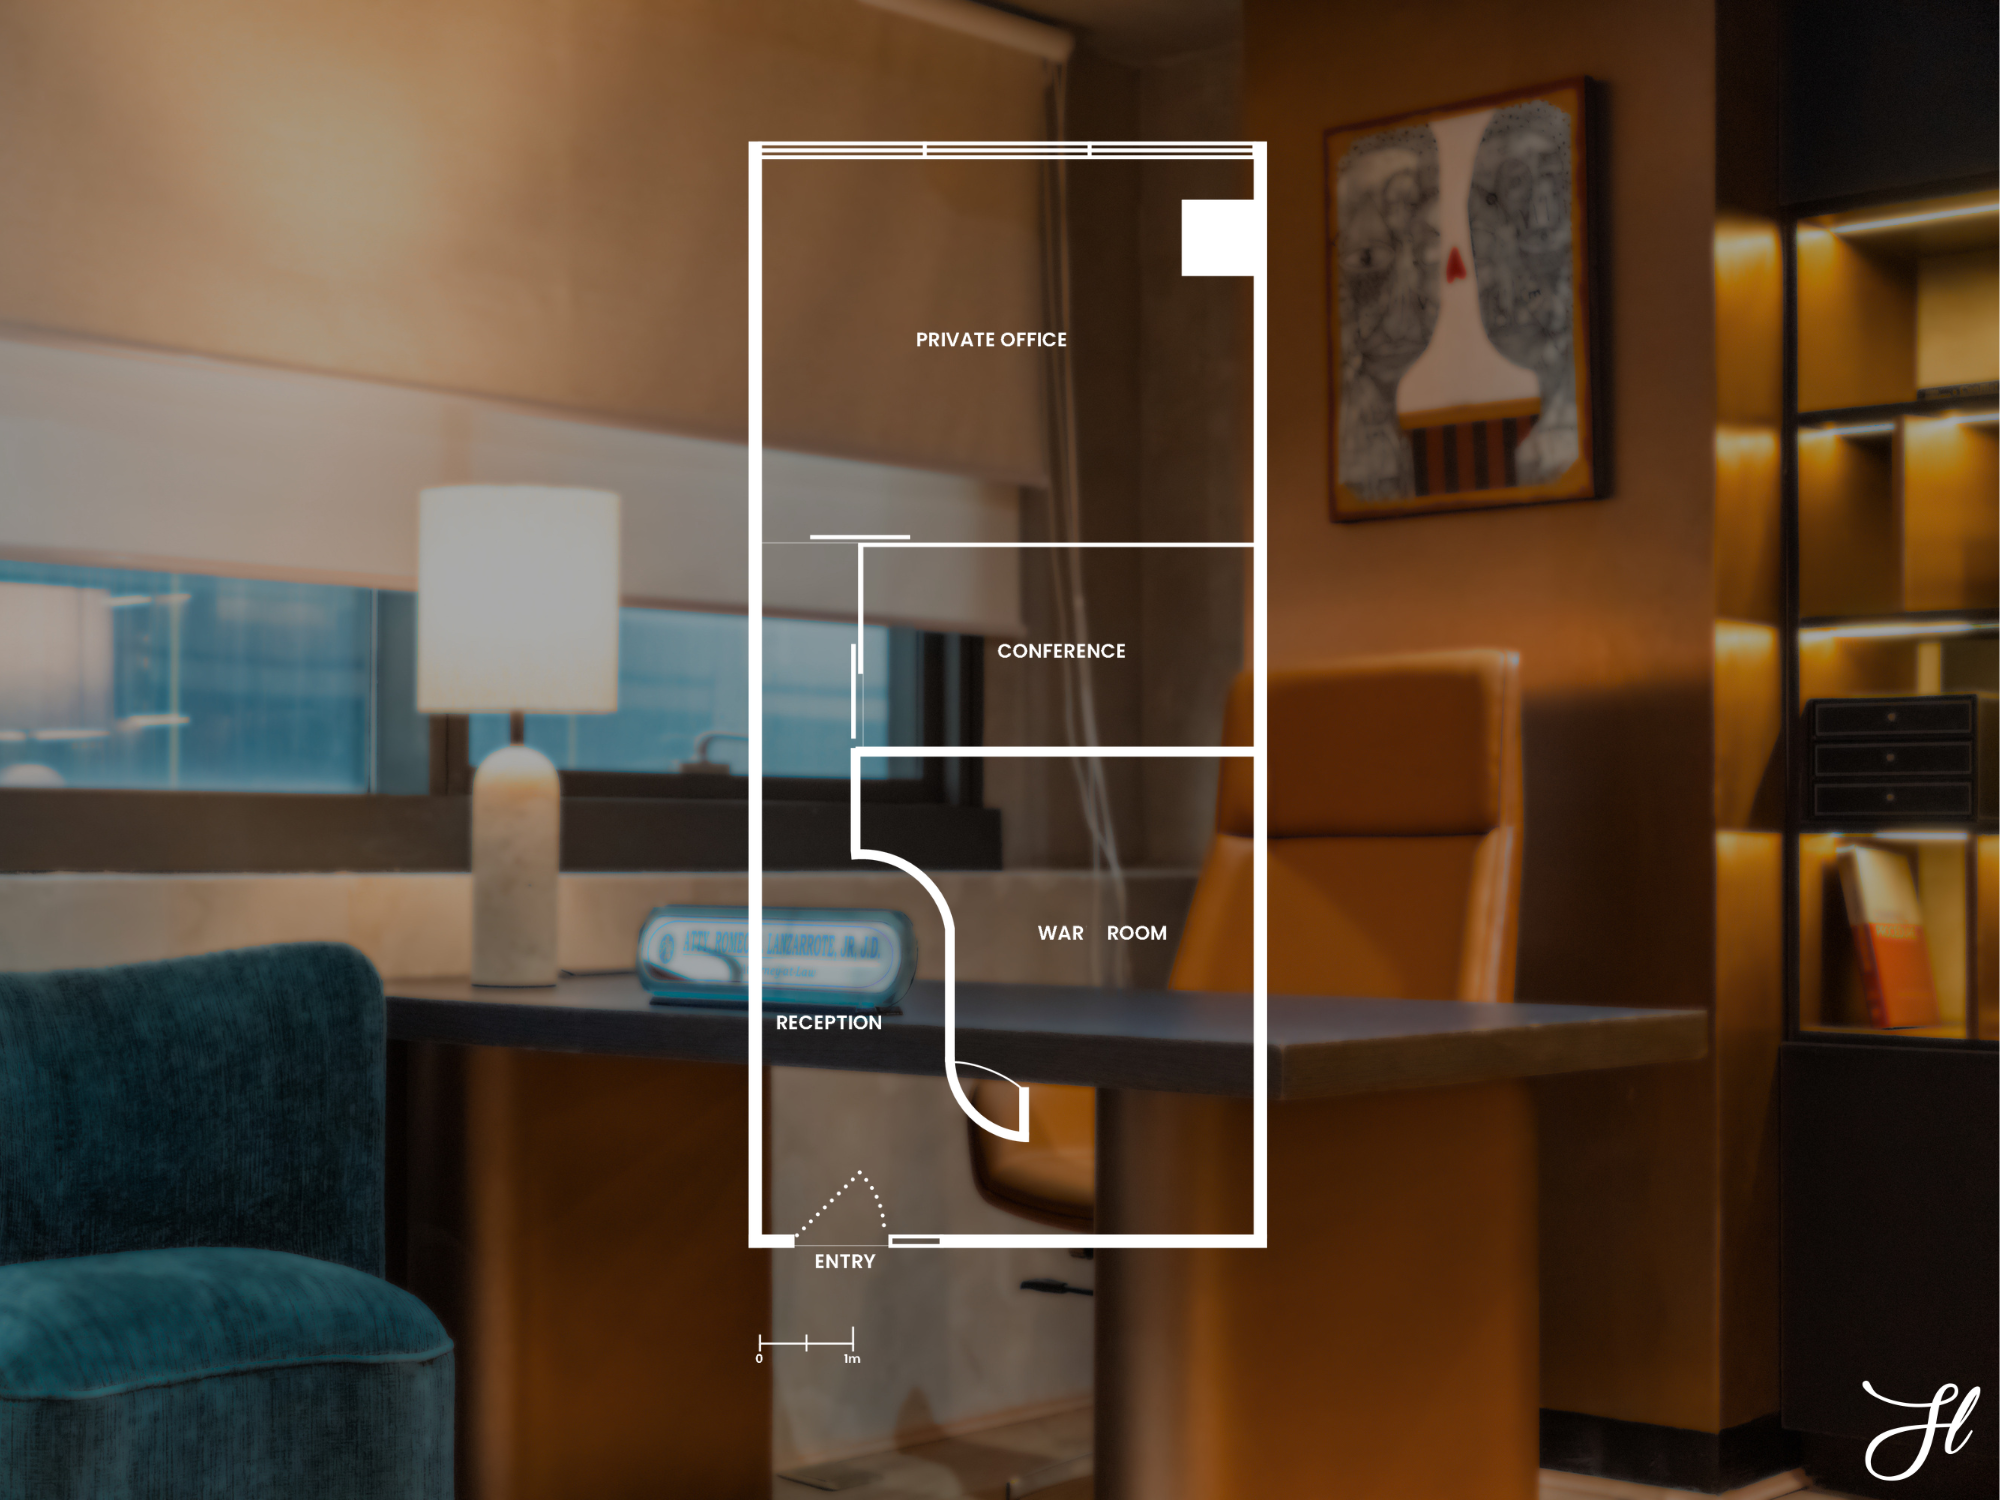
Floor Area: 60m²
Project Type: Commercial Office Suite
Service Type: Interior Design Package
Project Status: Completed March 2026
Location: The Capital House, BGC
Interior Construction: Harry Latina Construction
Note: Some photos were retouched for privacy.

A blend of sophistication and functionality, this 60-square-meter law office at Capital House, BGC was designed to embody the values that define the practice—integrity, dedication, reliability, and a commitment to excellence.
Rather than following the conventional approach of a law office filled with light wood, beige tones, and traditional finishes, the design takes a more confident and contemporary direction, embracing a predominantly dark and masculine palette balanced by warm materials and carefully considered details.

The interiors are composed of deep black tones, rich wood finishes, industrial concrete textures, and brushed bronze and rose-gold metal accents. The combination creates an atmosphere that feels authoritative and refined while remaining warm enough to be inviting. With only 60 square meters to work with, every part of the office was carefully planned to maximize functionality without making the space feel cramped or overly formal. Each material and built-in element serves a purpose, allowing the design to feel intentional rather than simply decorative.

Upon entering the office, the reception immediately establishes the overall character of the space. Dark finishes and textured surfaces create a strong first impression, while the curved wall of the reception desk and its surrounding wall introduces a softer architectural element into the otherwise structured and masculine interior. The curved wall with glass blocks was intentionally incorporated to break the visual rigidity of the darker palette, creating a more welcoming transition into the office while still maintaining the sense of sophistication expected from a professional legal practice.
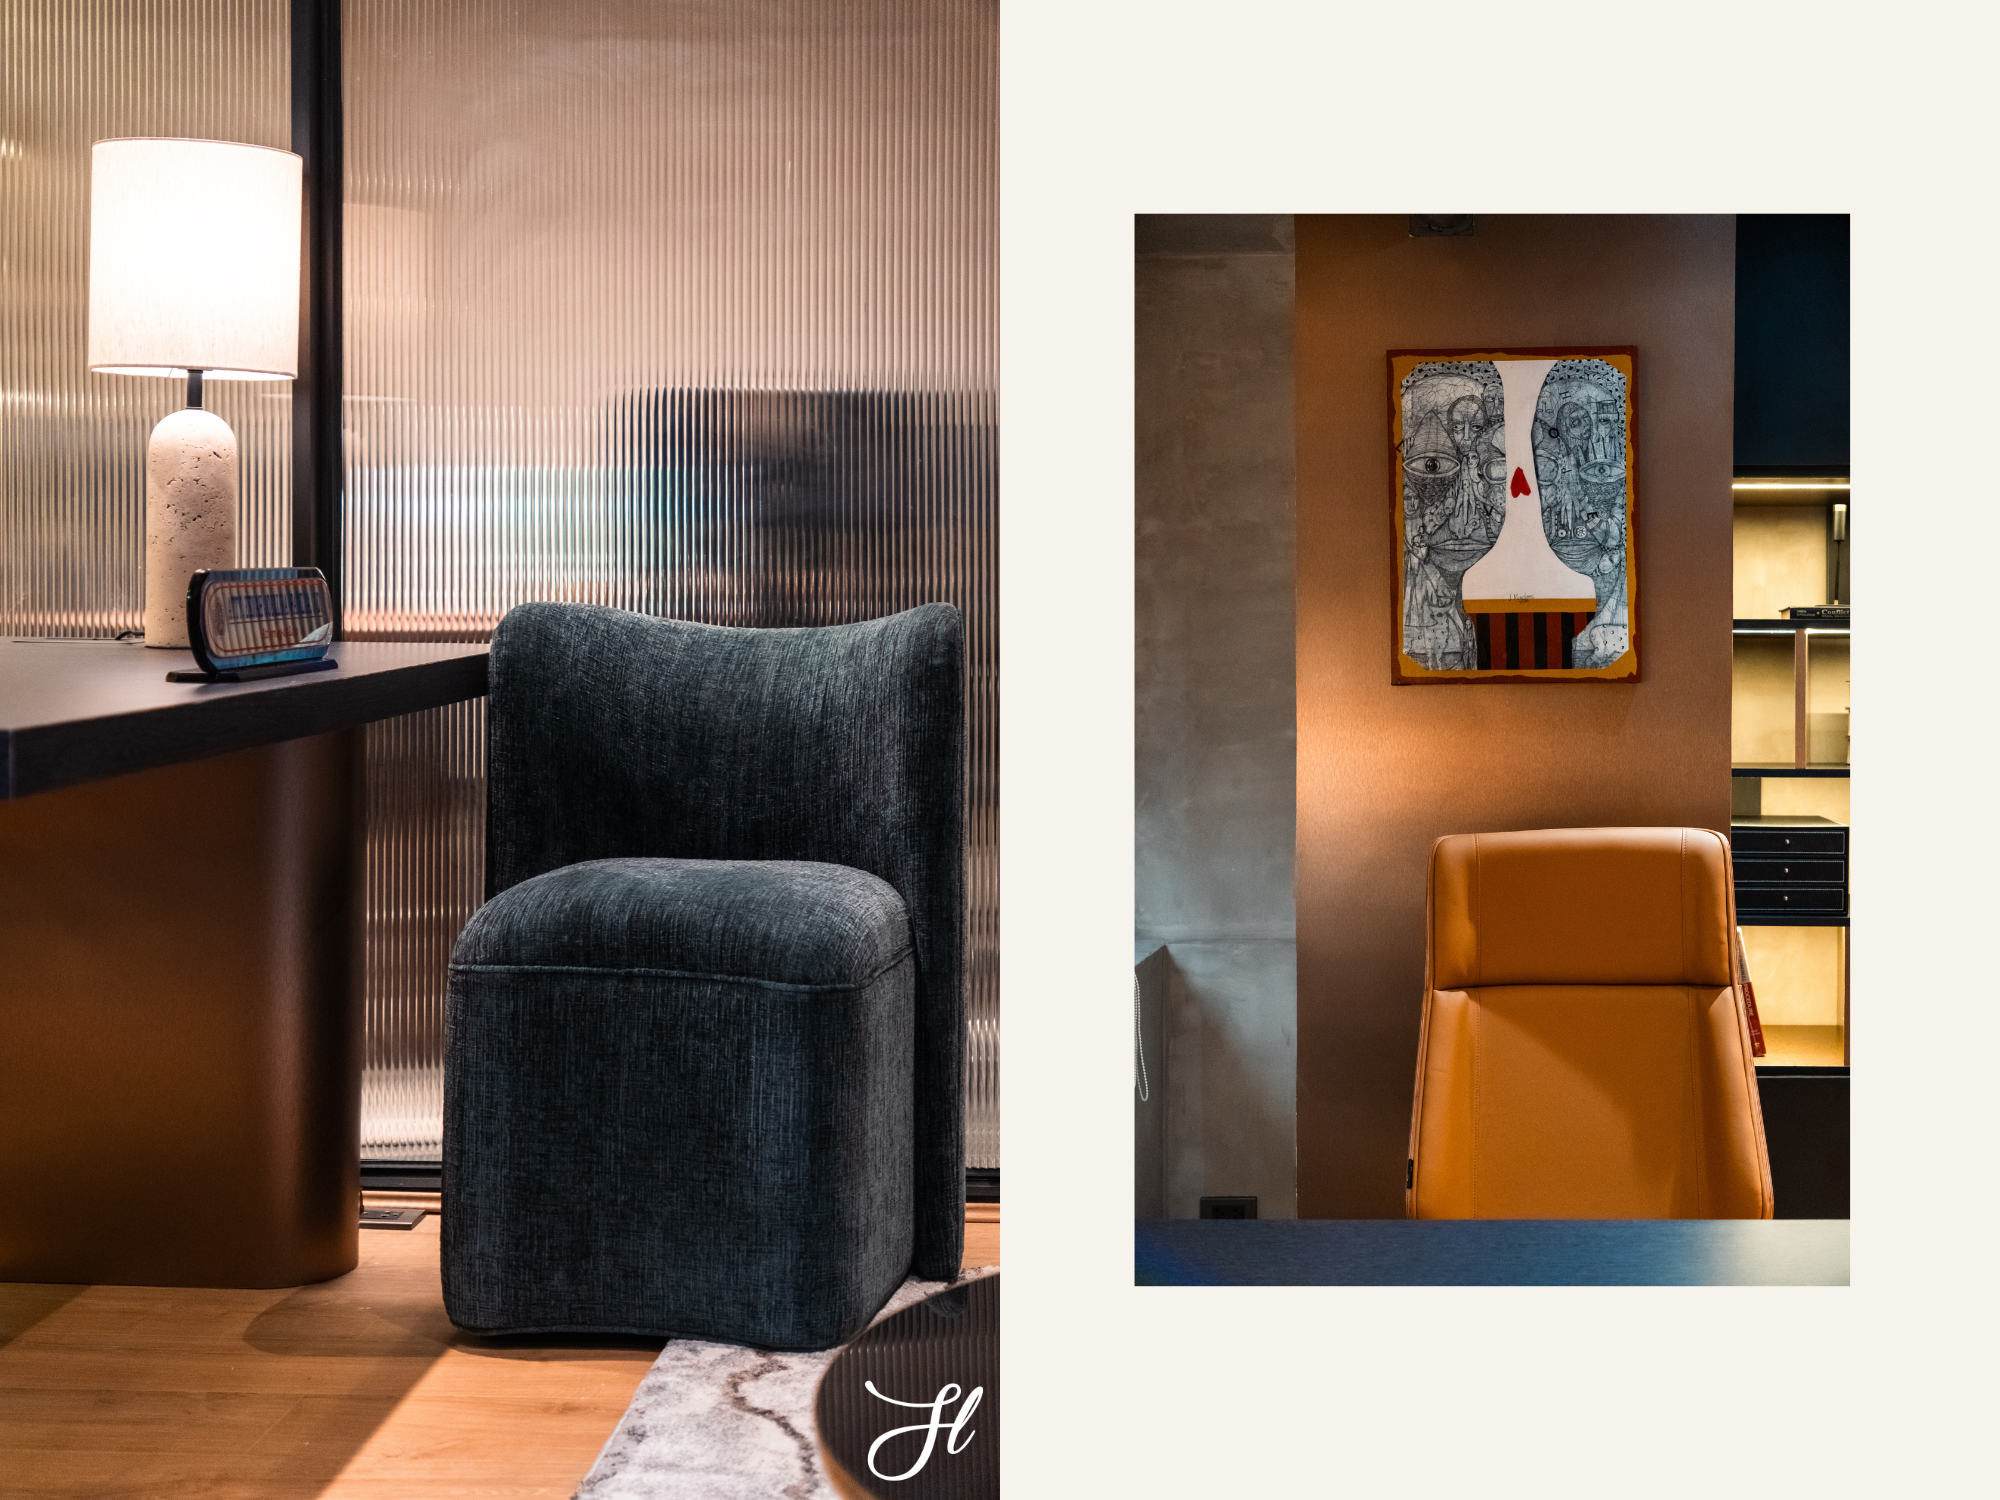
Located directly behind the reception is the war room, a space designed around the collaborative and strategic nature of legal work. Here, functionality takes center stage, with glassboards incorporated as an essential tool. The room allows them to comfortably map out strategies and work through ideas in a practical and dynamic environment.


Rather than hiding these working elements, they become part of the overall design, reinforcing the idea that this is a space built for active thinking and decision-making.


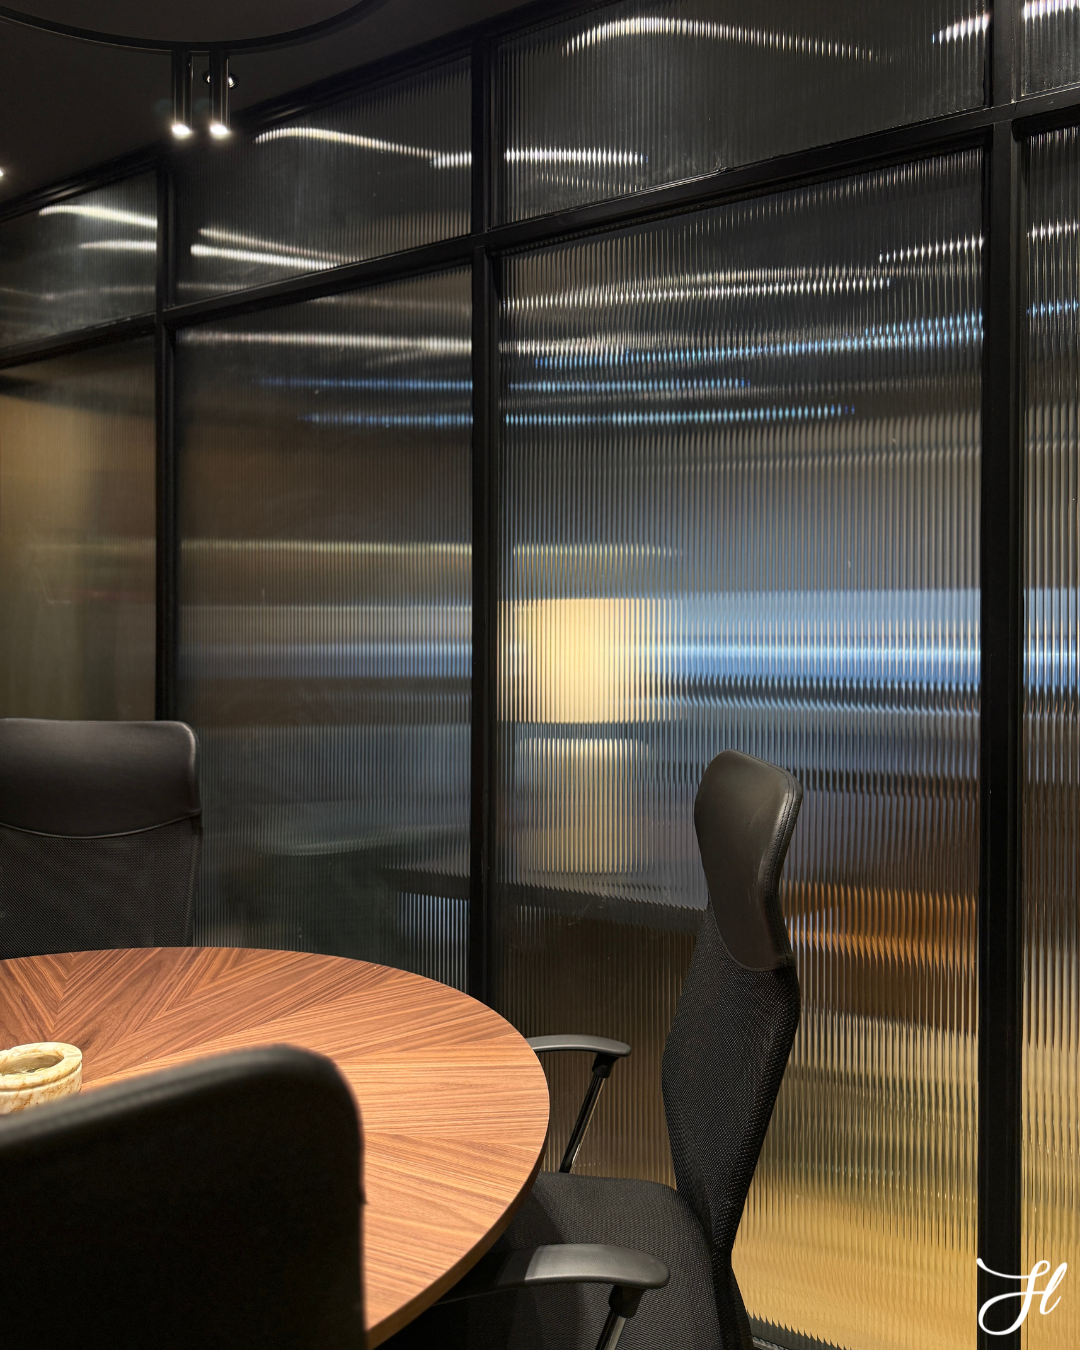
The conference room may be compact, but it was carefully planned to comfortably accommodate four to six people. Its palette continues the visual language established throughout the office, creating a setting that feels intimate, professional, and appropriate for client meetings and consultations.
But what makes the room particularly personal is the incorporation of one of the client's Marvel collectibles. As an avid collector of Marvel statues, the client wanted the office to retain a sense of personality, and displaying one of their collection pieces allowed us to introduce a subtle yet meaningful personal touch into an otherwise formal environment.
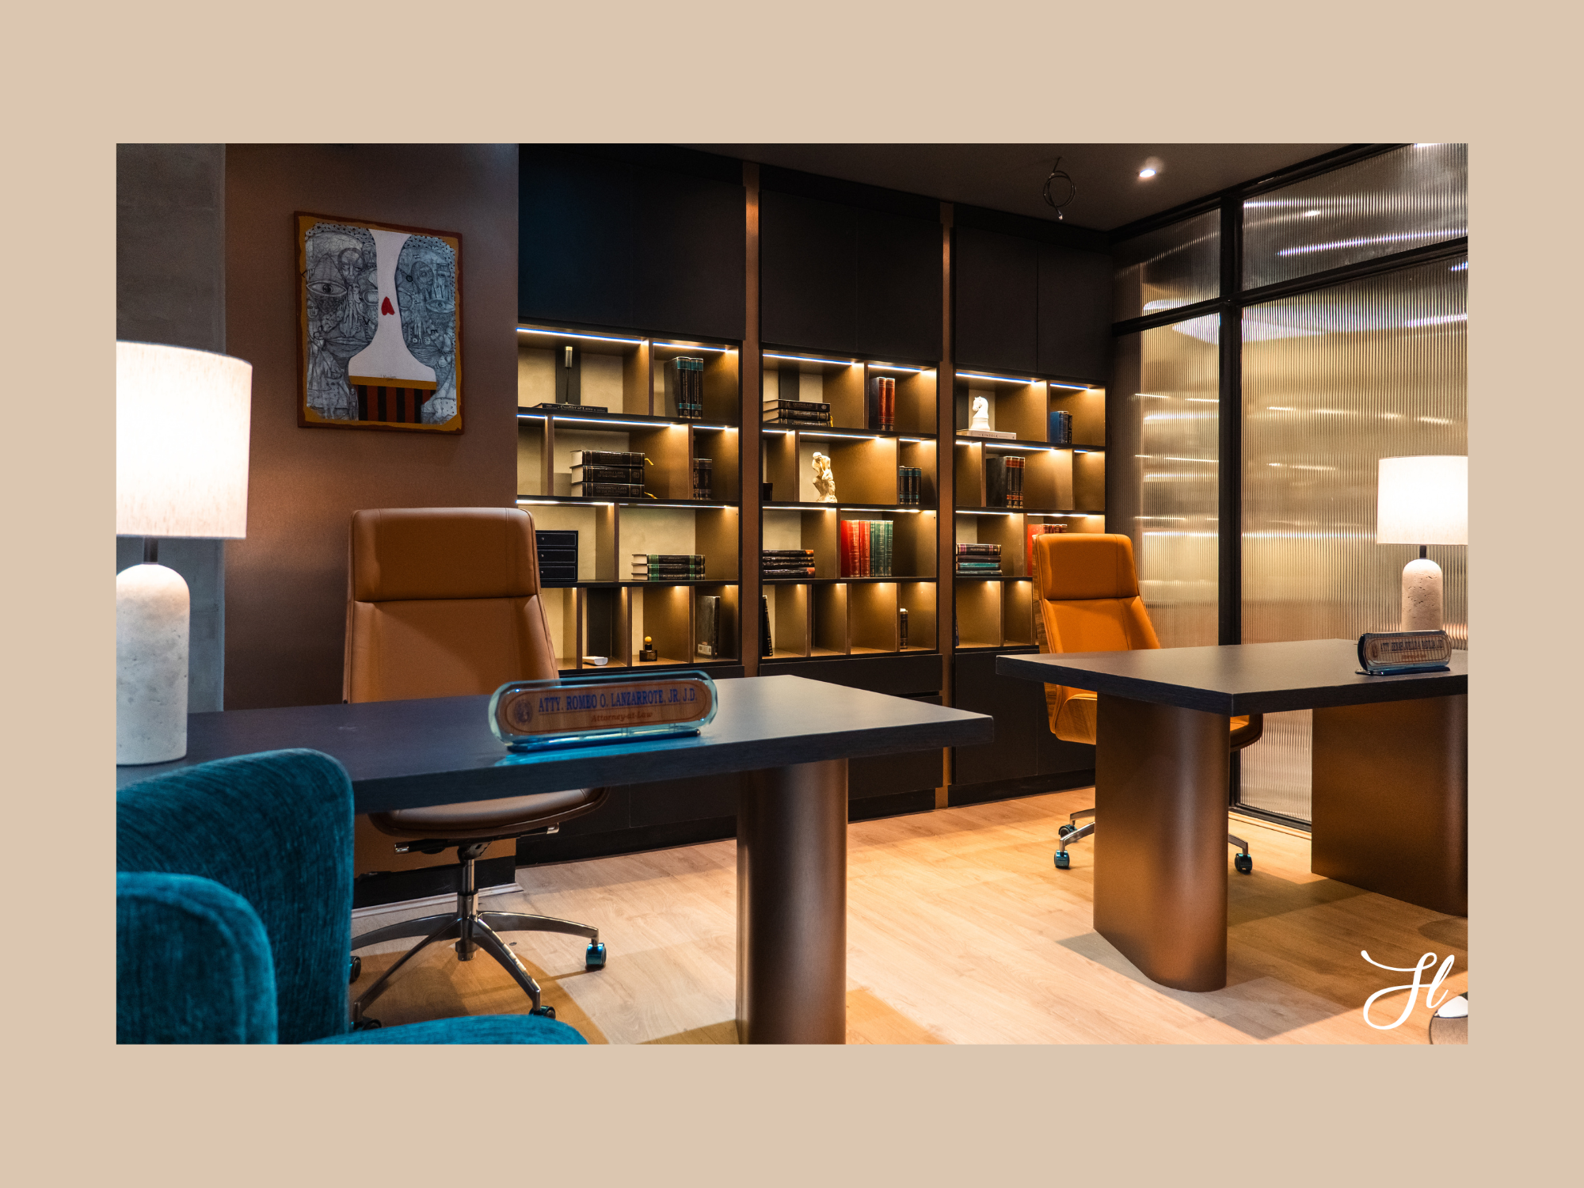
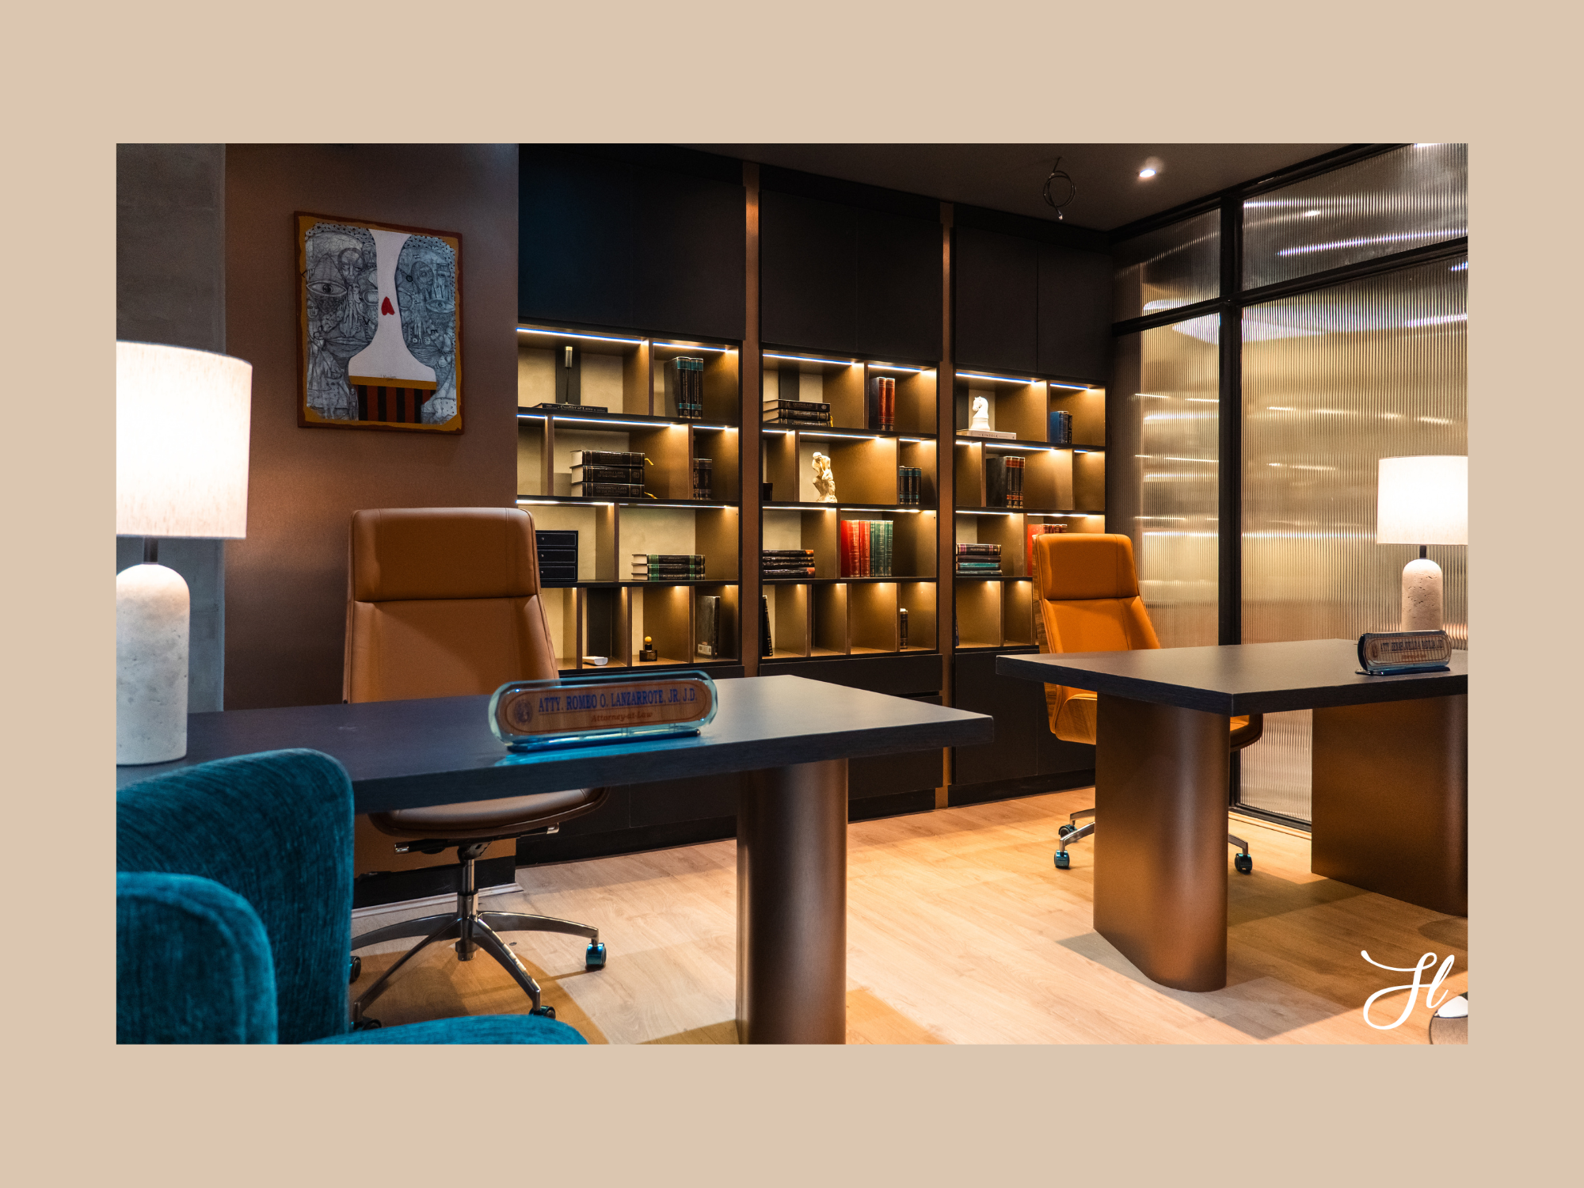
The last room is the private office shared by our clients, designed to accommodate both their professional and personal needs. Instead of creating one large shared workstation, two separate work desks were provided, giving each of them an individual area for their respective work while maintaining a cohesive overall composition.
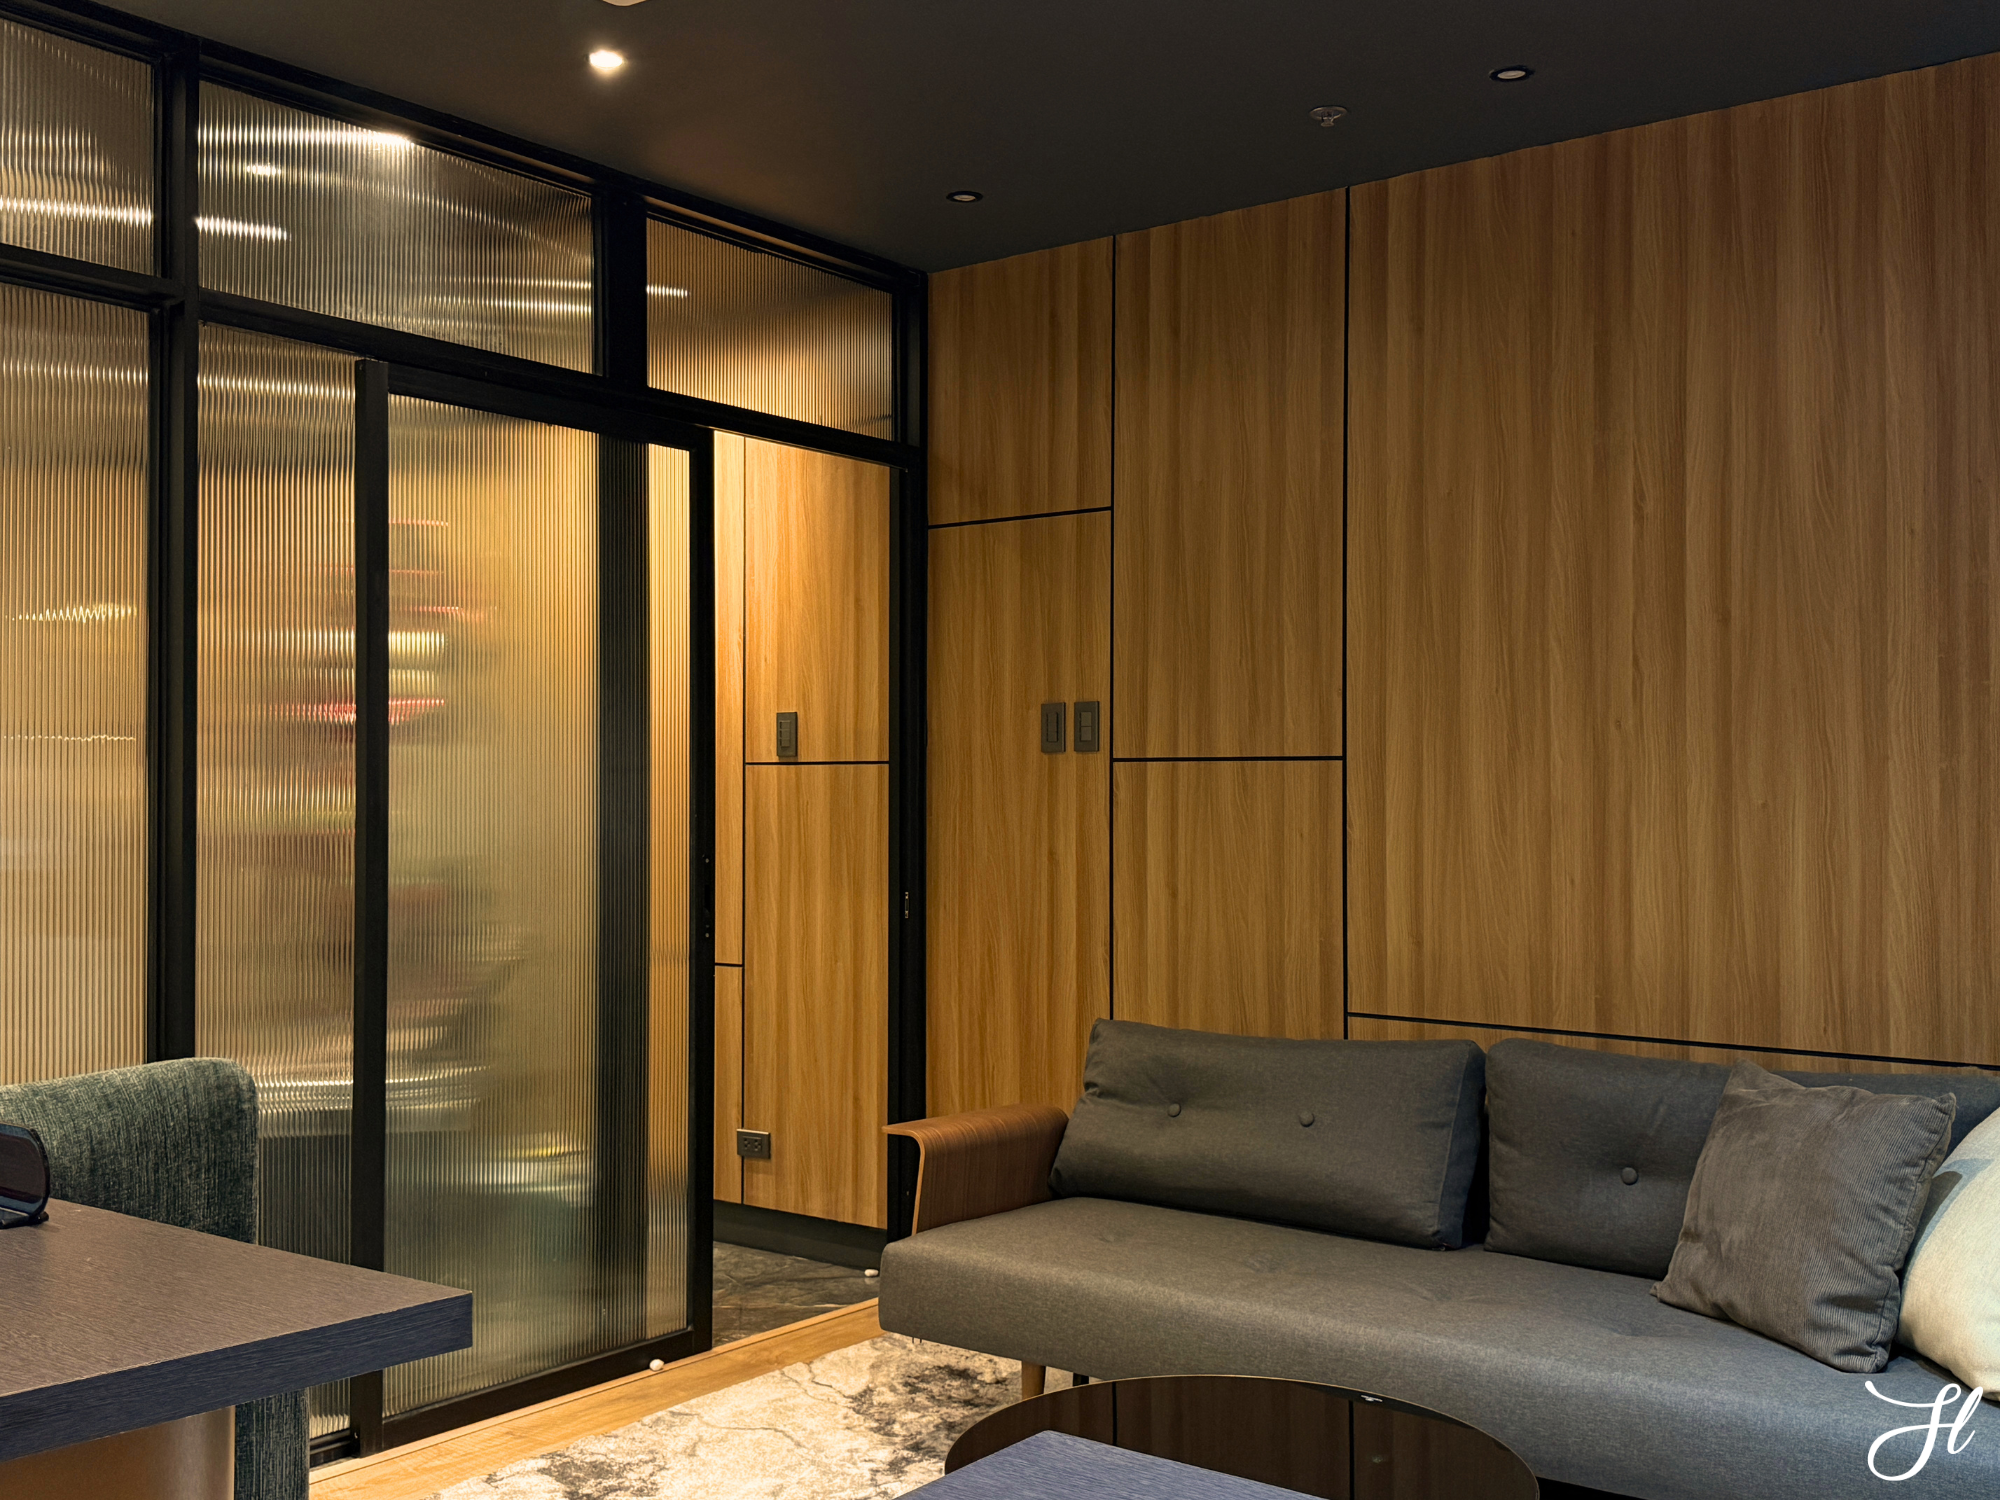
A small sofa lounge was also incorporated into the room, creating a more relaxed space for informal conversations and allowing the couple to comfortably set up their crib when needed. This combination of dedicated workspaces and a flexible lounge area makes the room feel less like a traditional executive office and more like a private environment designed around the realities of their everyday lives.
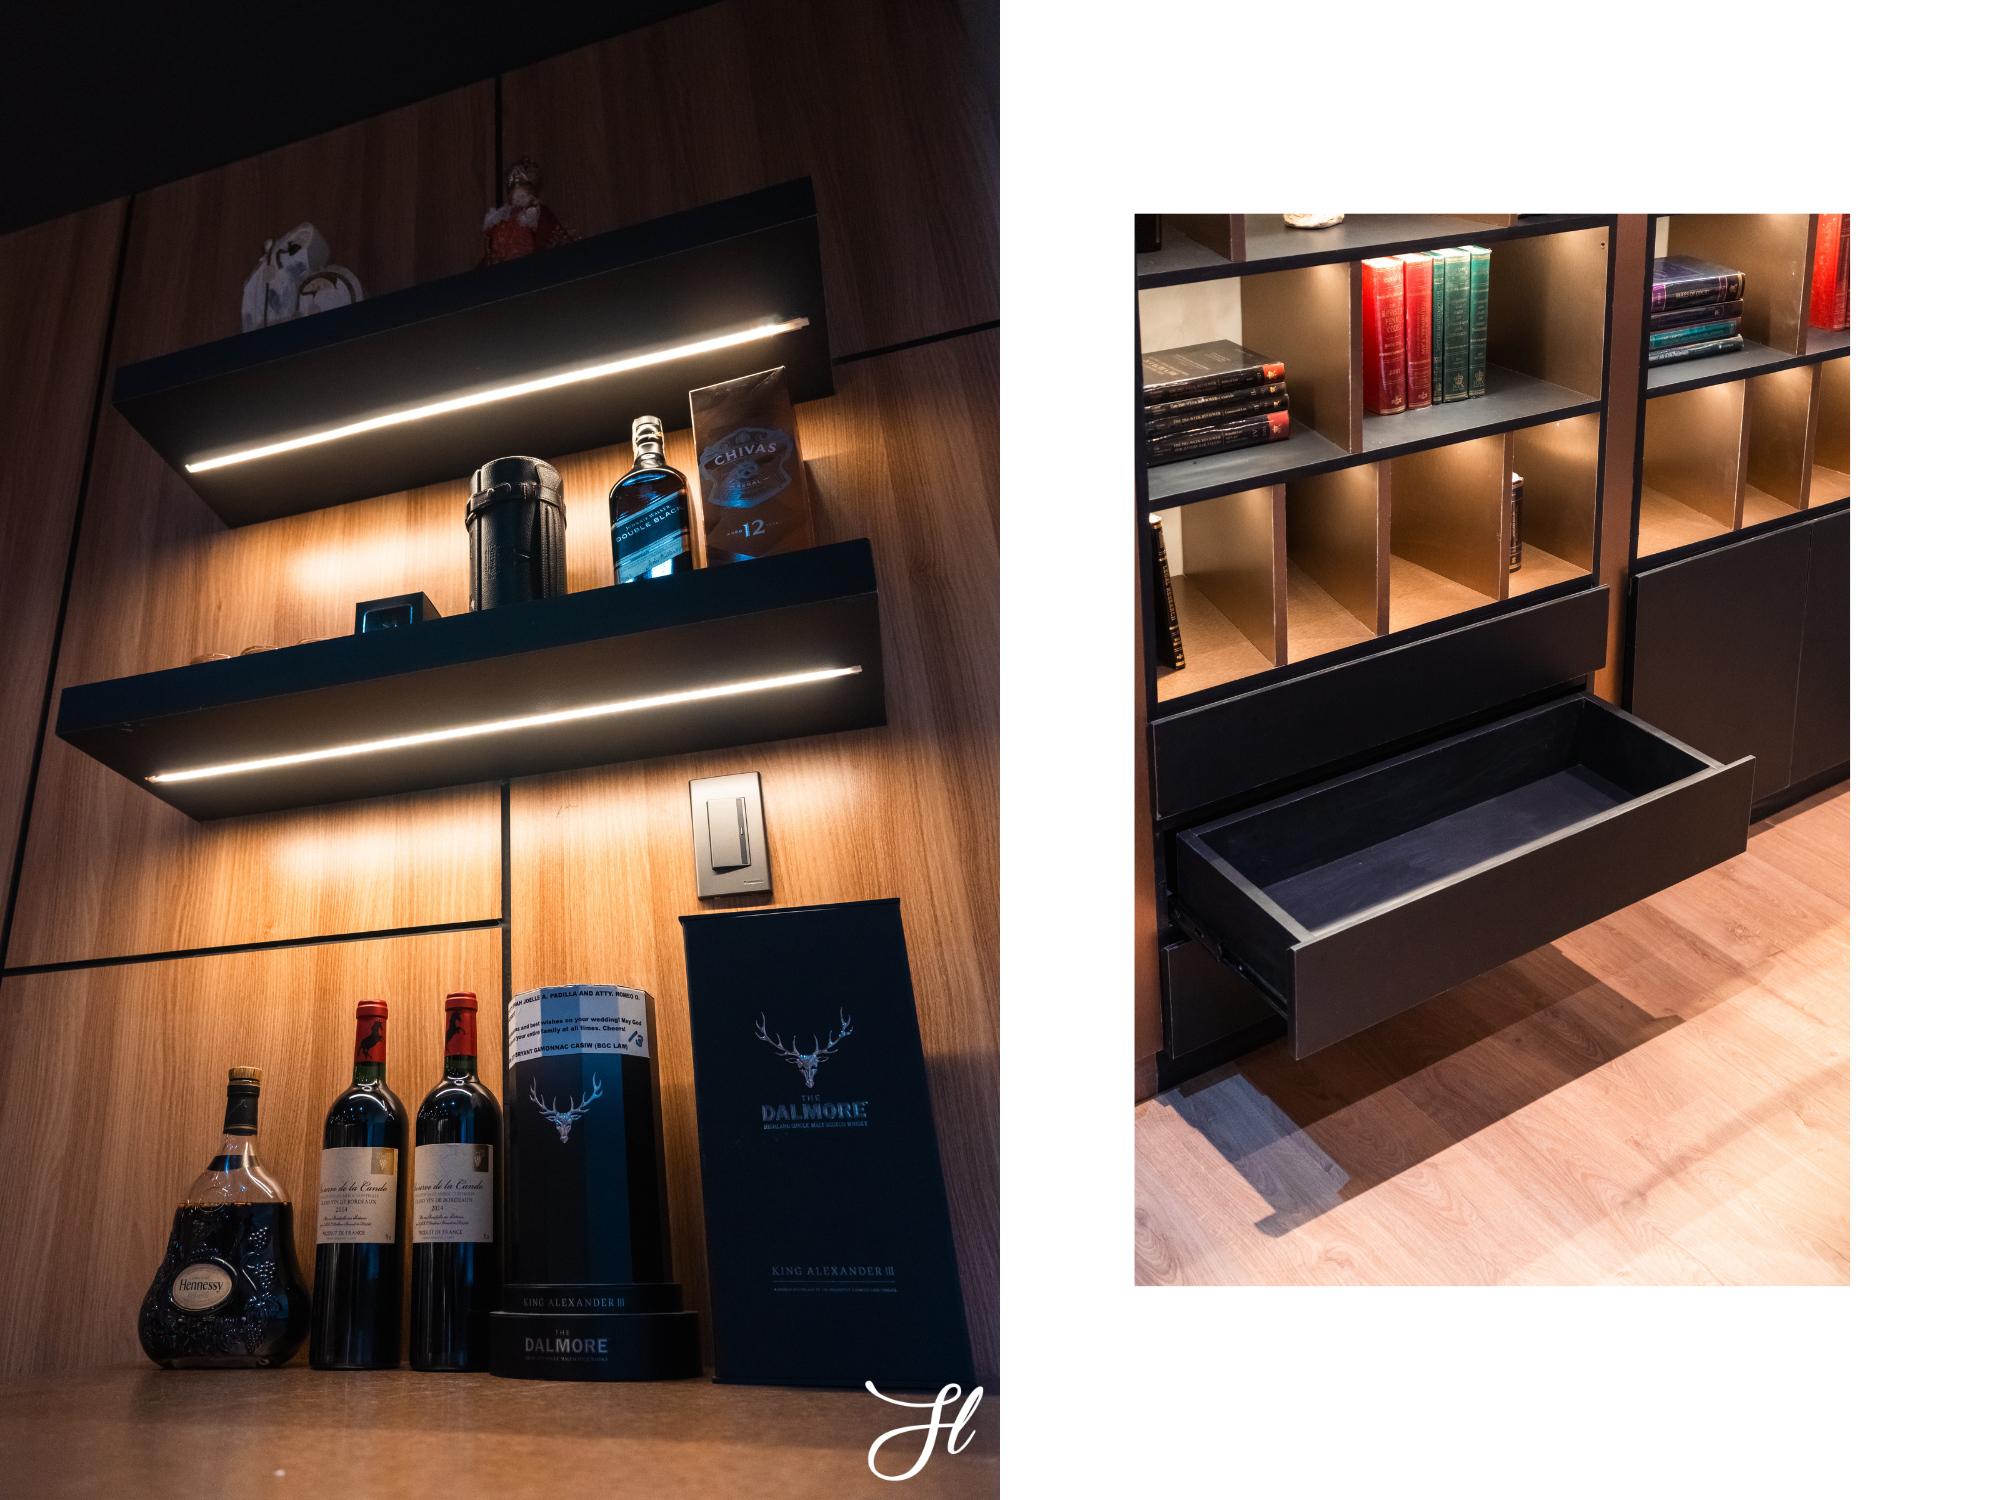
Adding to the convenience of the private office is a small dedicated pantry complete with a mini refrigerator and a coffee and drinks corner. Although compact, the pantry provides everything needed for quick refreshments throughout the workday, allowing the clients to have the comforts of a private space without compromising the limited floor area.
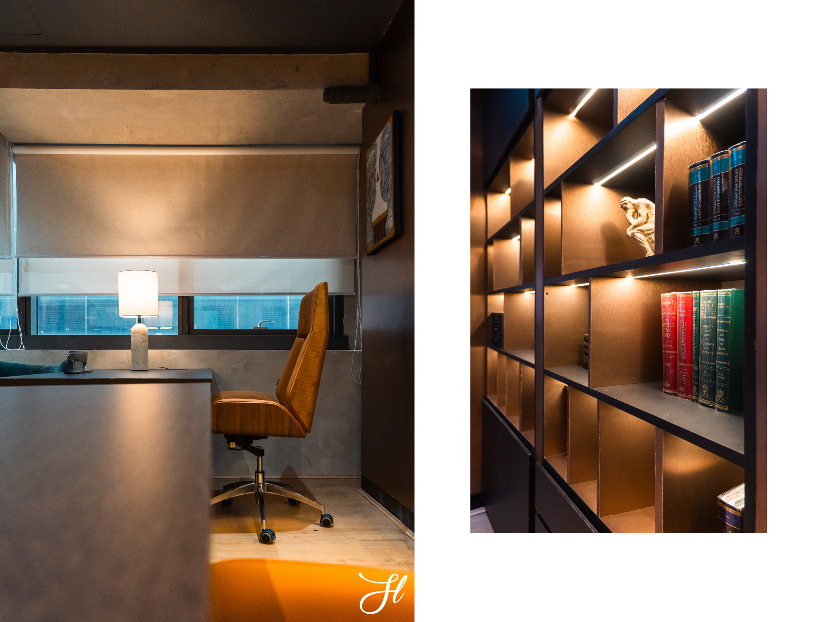
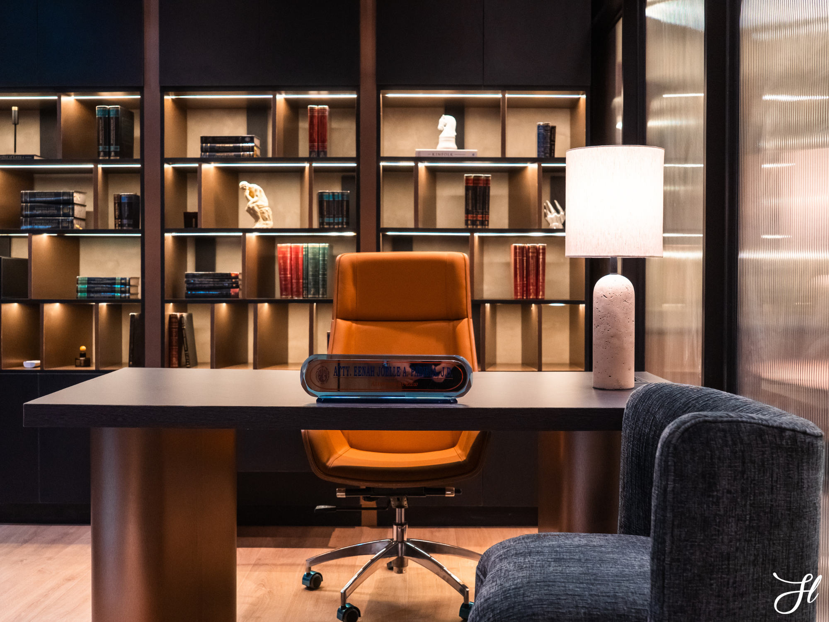
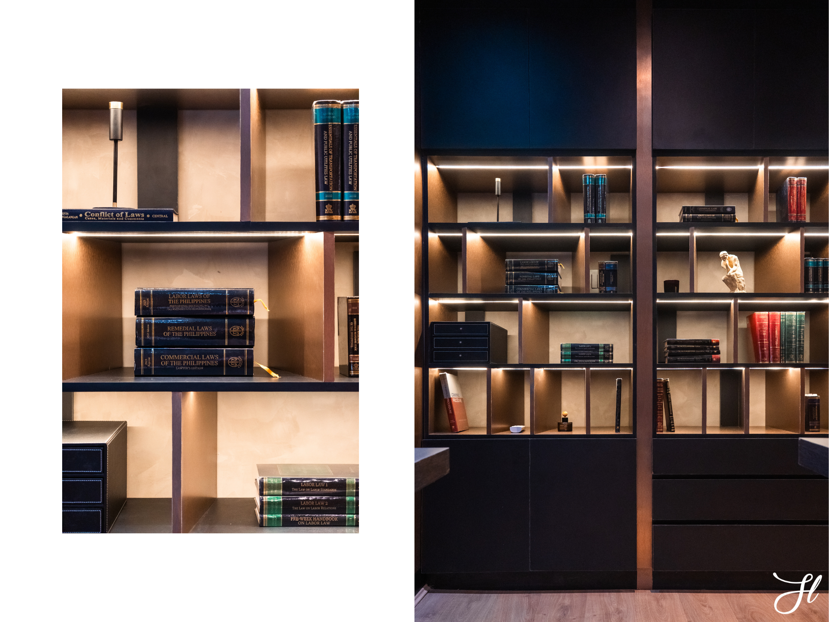
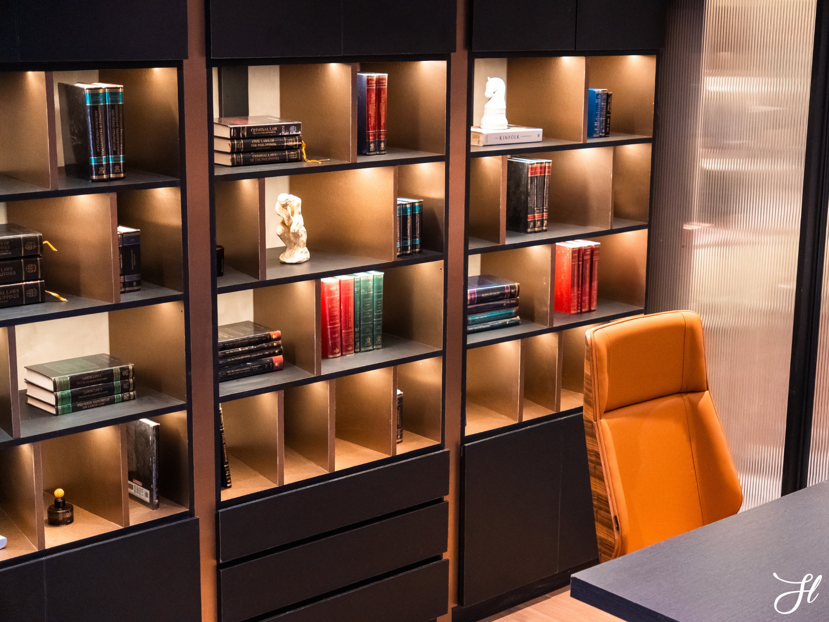
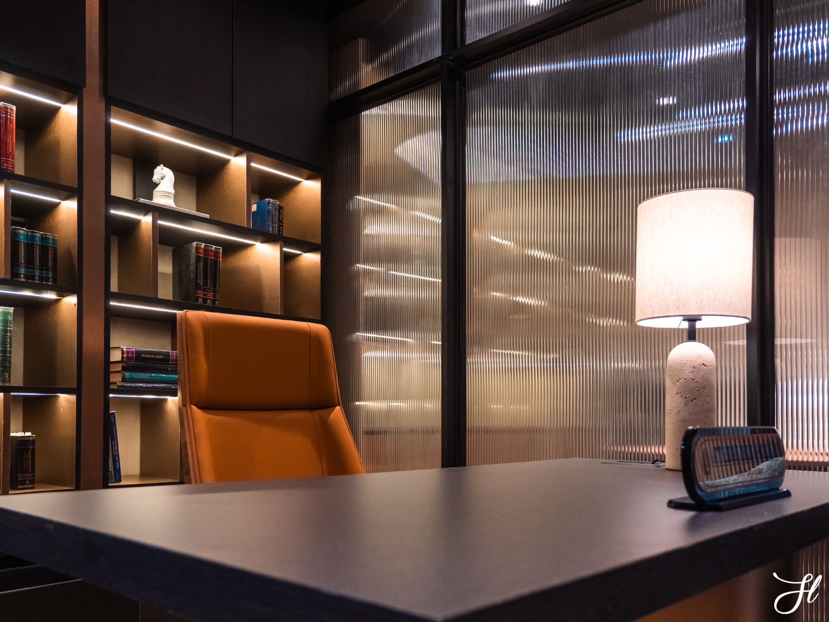
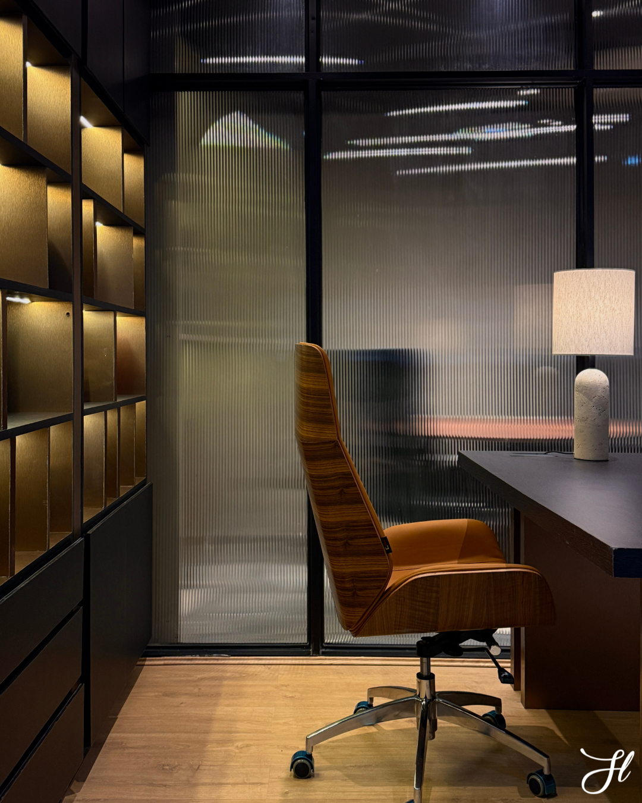
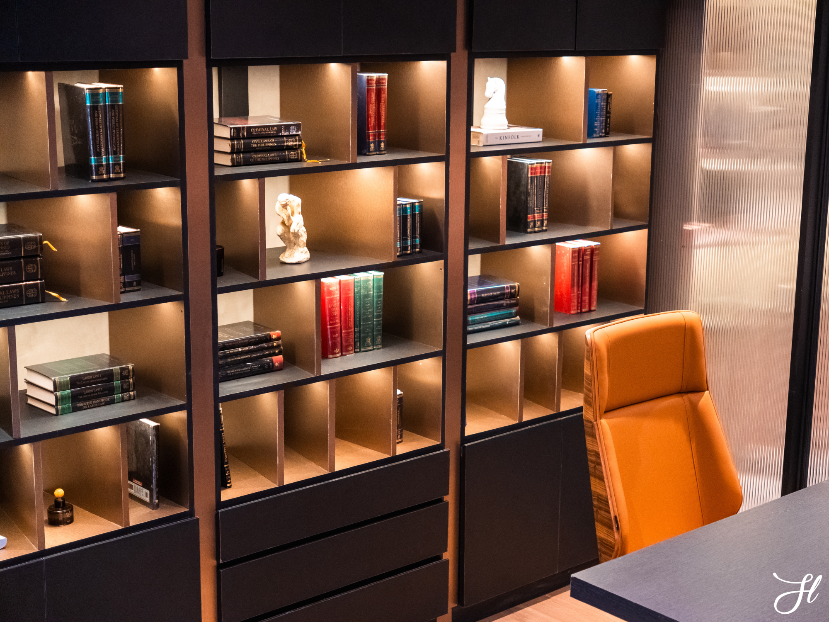
Behind the work desks, the main accent is a custom backlit bookshelf that serves as both a functional storage solution and a dramatic focal point. Finished in black leather laminates and complemented by brushed rose-gold metal veneer, the bookshelf introduces depth, texture, and warmth against the darker surroundings. The integrated lighting highlights the books and display pieces while creating a subtle glow that softens the room and gives the backdrop a sophisticated, almost gallery-like quality.
Throughout the office, the contrast between materials is what gives the space its character. The richness of wood brings warmth, industrial concrete adds texture and an understated rawness, while black finishes establish a sense of strength and authority. Brushed bronze and rose-gold metal accents provide carefully controlled moments of elegance, preventing the dark palette from feeling too heavy or cold.
this 60-square-meter law office is a study in balance—between strength and warmth, professionalism and personality, and aesthetics and functionality.
Every corner was designed to respond to the demands of a modern legal practice while reflecting the individuality of the clients themselves.
It is an office that feels confident without being imposing, sophisticated without being excessive, and personal without compromising its professional character—a space built around integrity, driven by dedication, and defined by a commitment to excellence.